
Views

Address
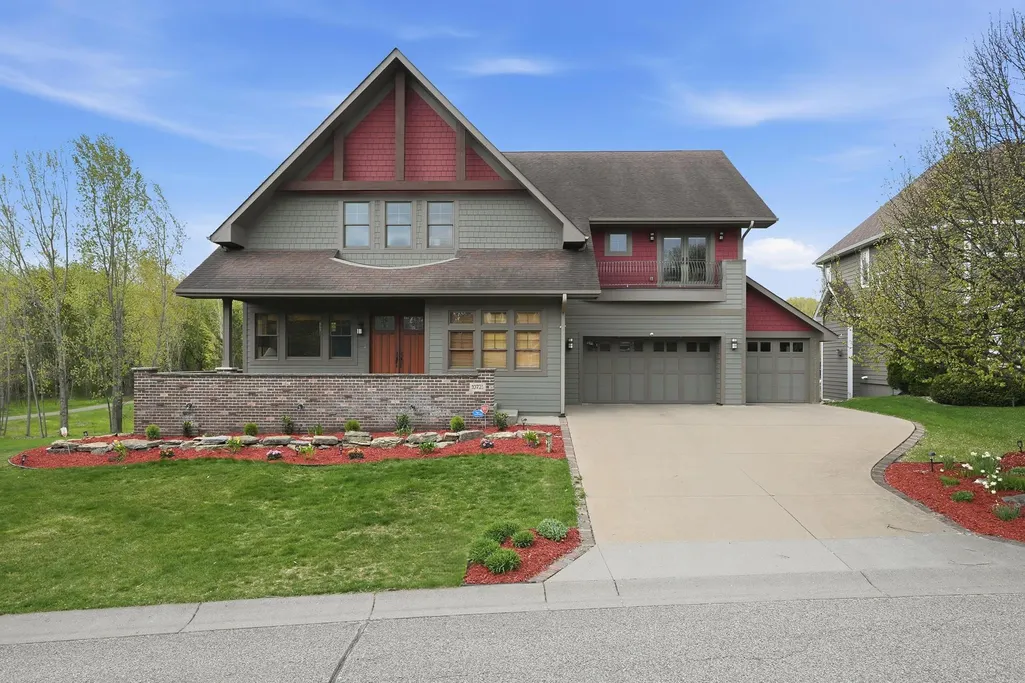
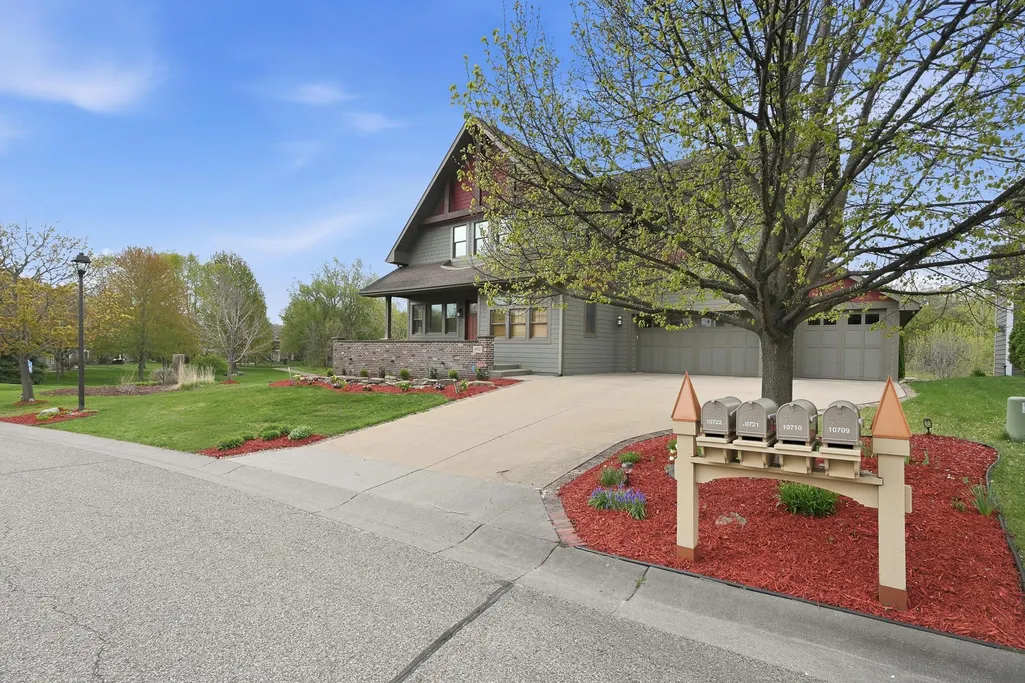
10721 Watersedge Lane, Saint Paul, MN
Price
$ 1,150,000
Property Attributes
- ID#7074794
- TypeSingle Family
- Listing Status Active
- CountyWASHINGTON
- CitySaint Paul
- AreaDancing Waters
- NeighborhoodDancing Waters
- Zip55129
- StyleSingle Family
- Year Built2007
- Taxes$ 12962
- Price$ 1,150,000
- Bedrooms4
- Full Bathrooms4
- Half Bathrooms1
- Sqr Footage5946
- Lot Size0.21 Acres
Data Source:
Northstar MLS (NSTAR)
Property Description
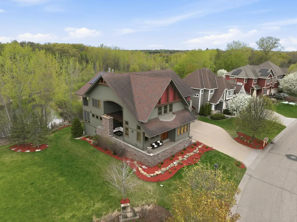
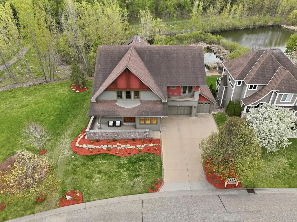
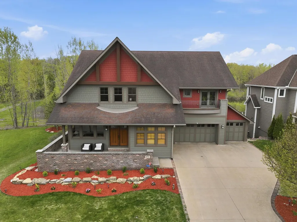
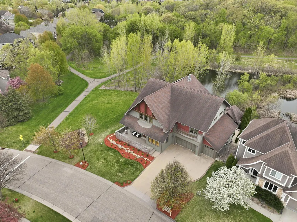
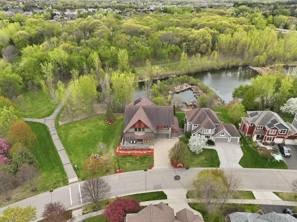
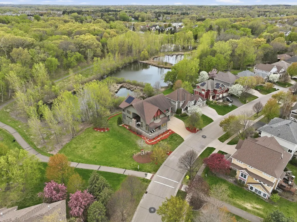
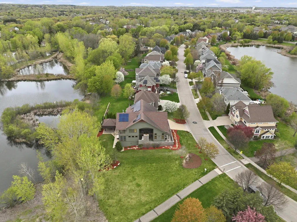
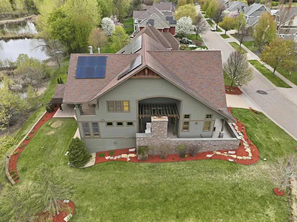
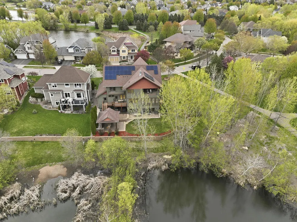
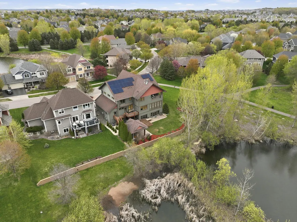
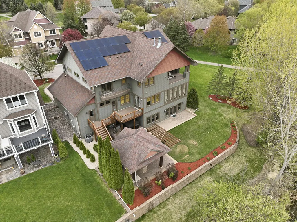
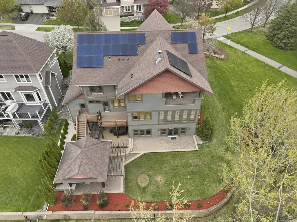
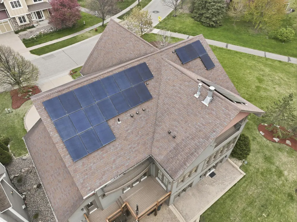
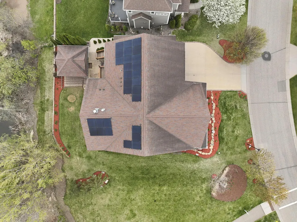
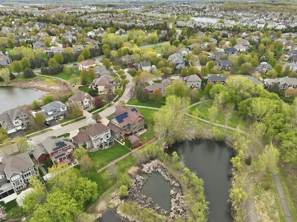
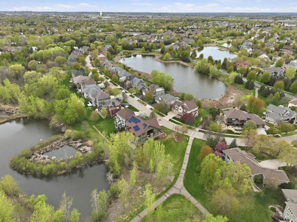
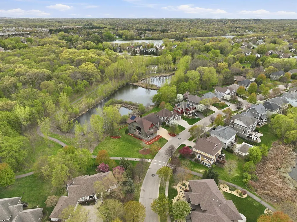
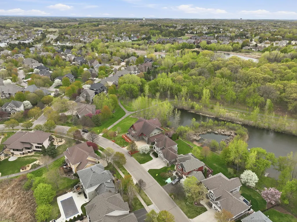
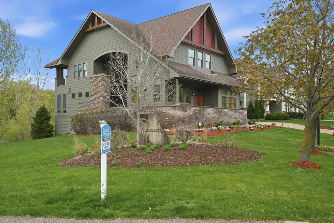
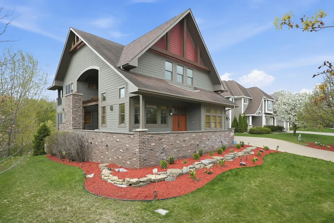
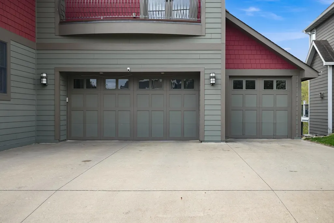
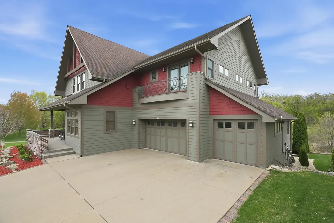
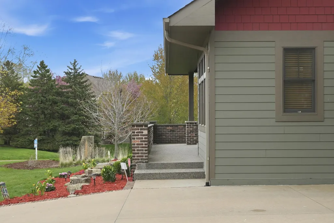
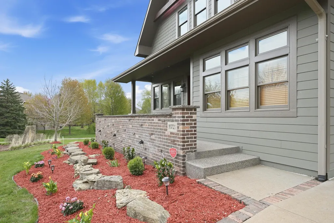
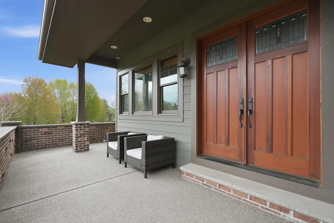
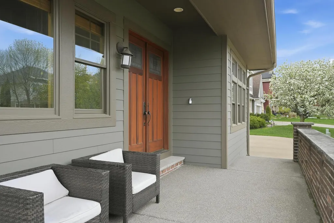
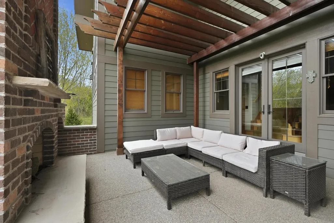
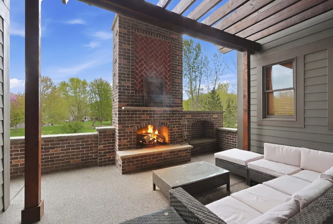
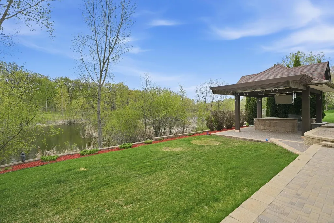
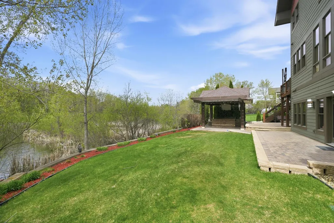
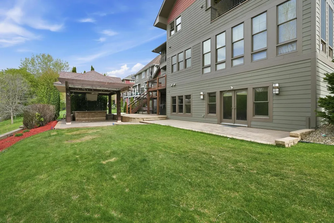
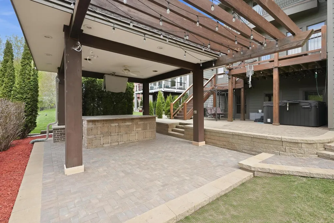
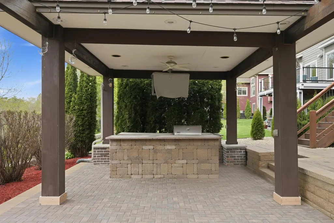
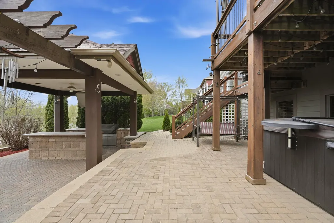
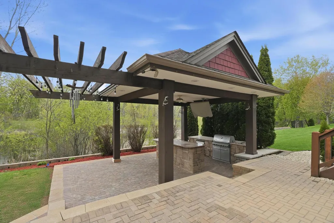
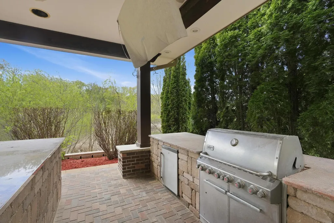
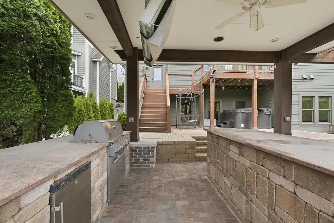
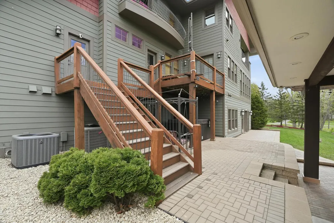
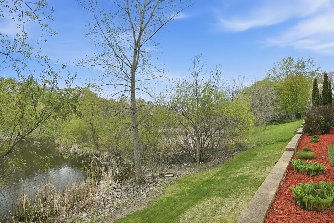
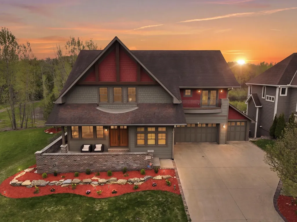
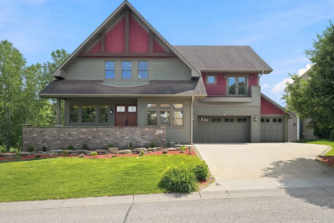
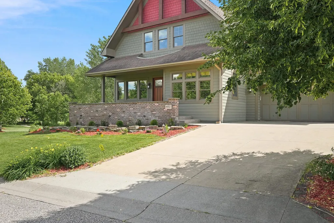
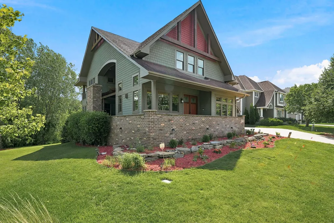
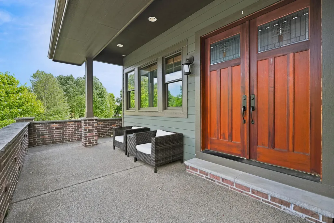
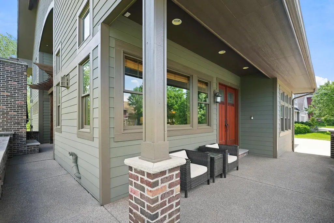
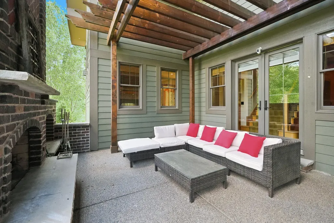
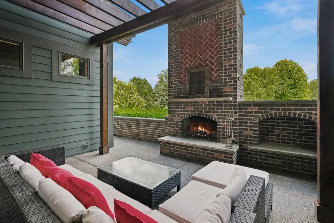
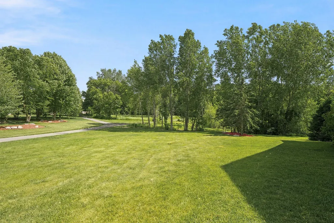
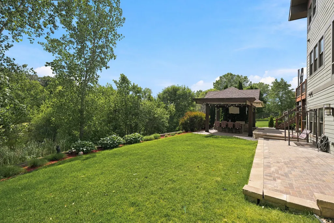
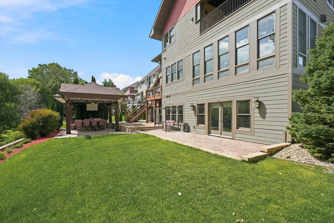
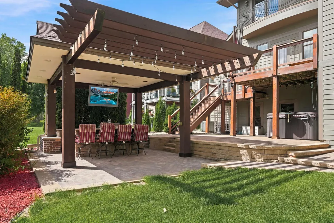
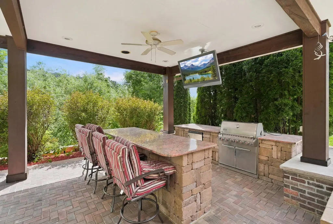
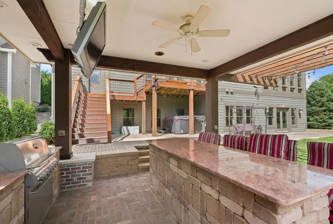
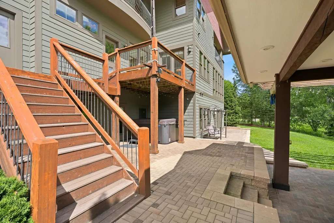
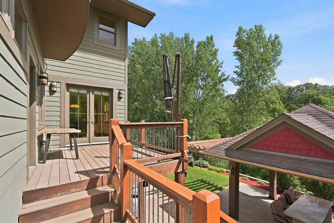
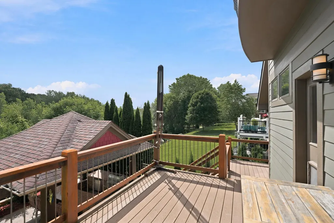
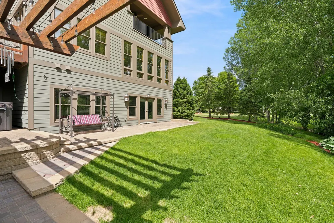
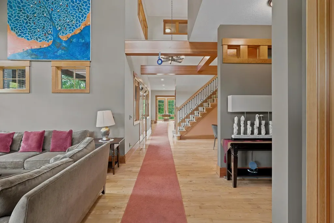
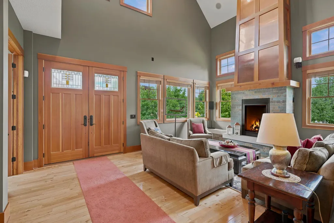
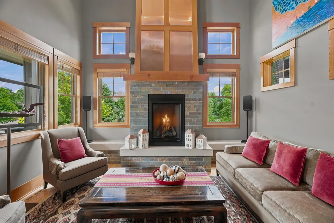
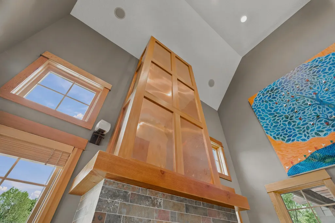
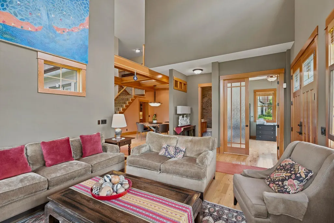
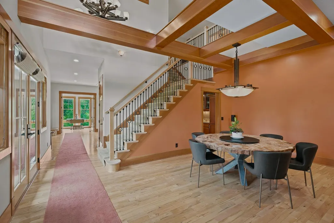
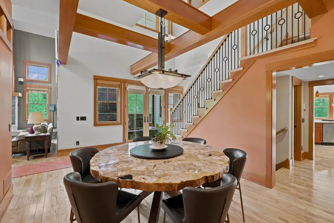
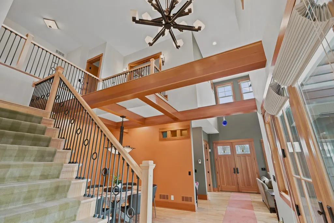
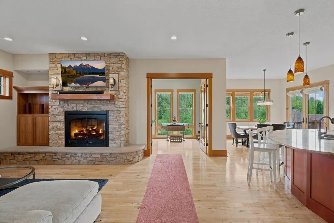
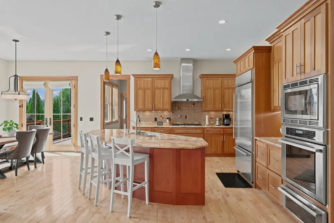
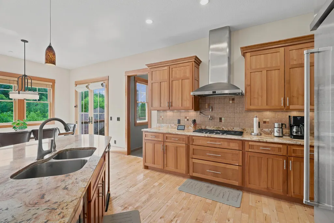
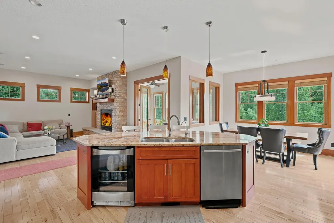
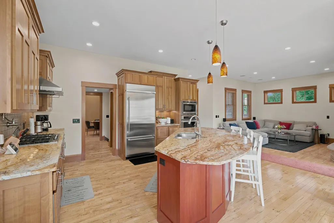
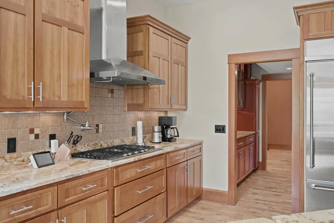
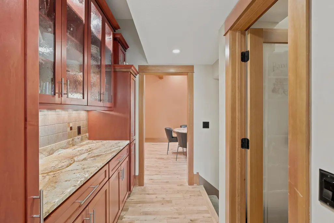
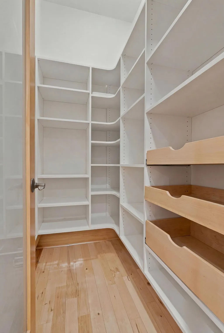
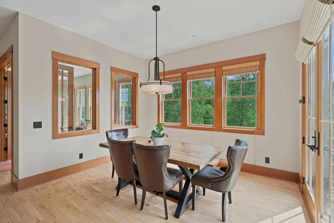
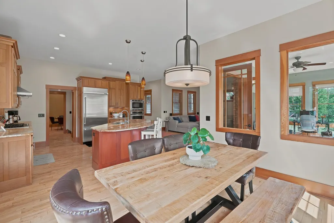
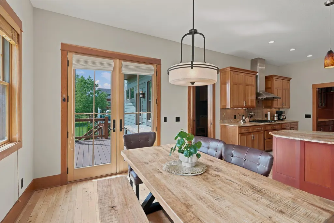
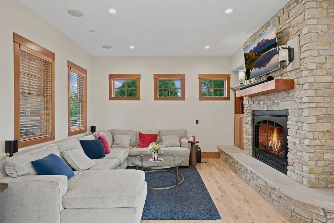
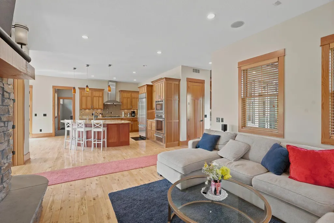
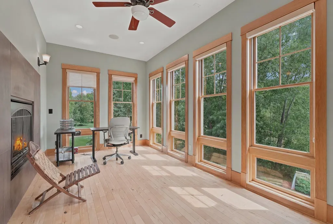
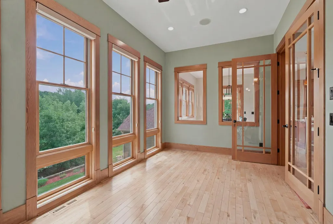
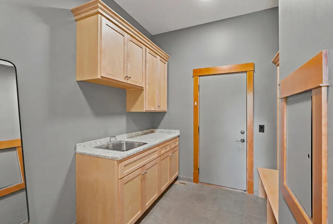
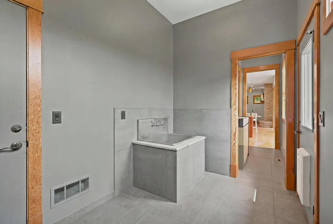
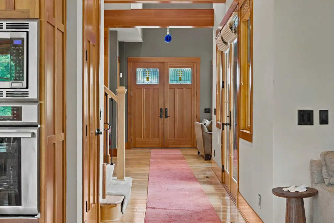
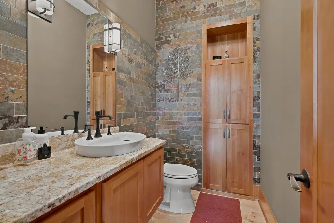
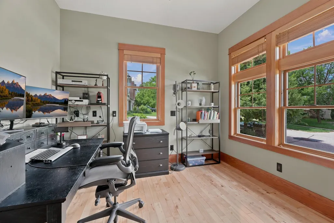
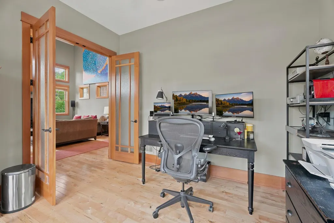
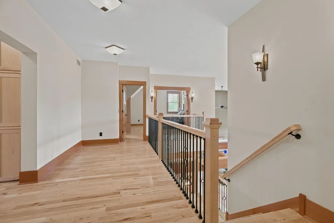
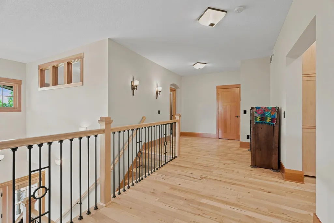
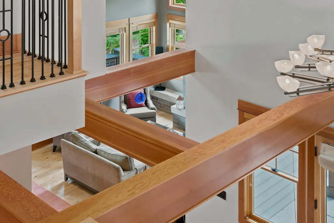
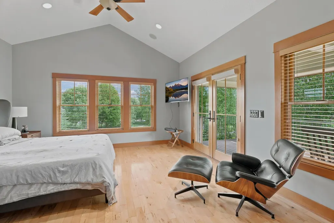
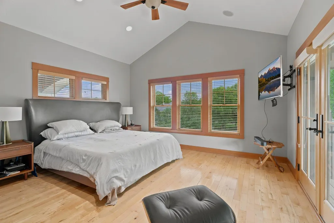
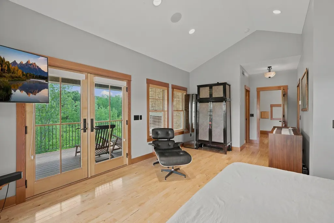
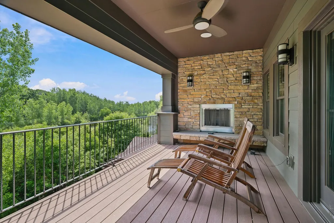
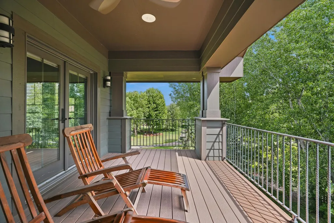
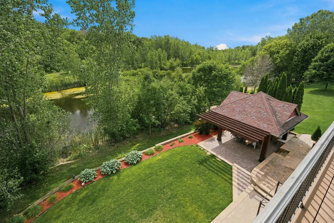
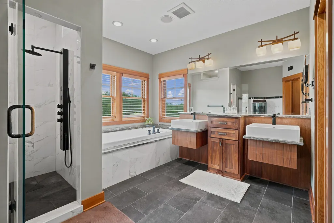
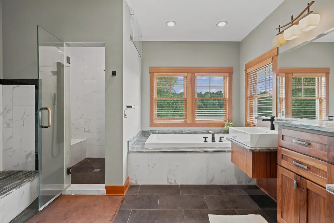
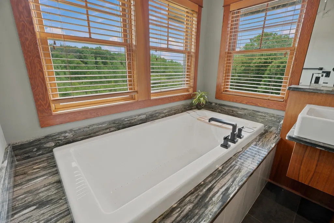
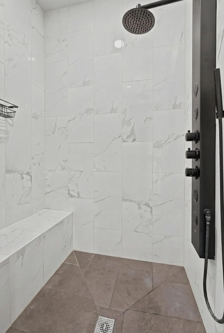
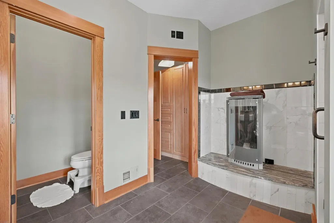
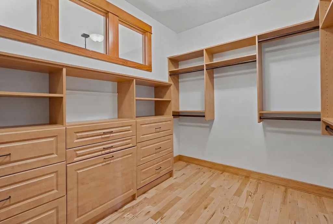
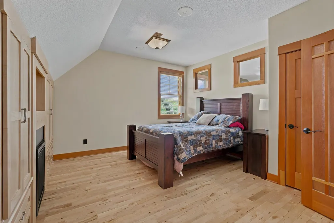
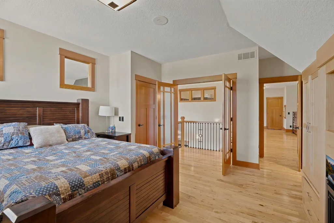
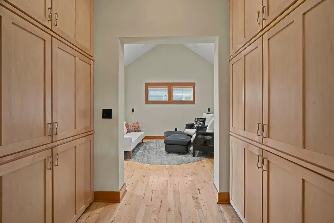
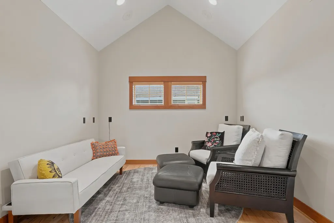
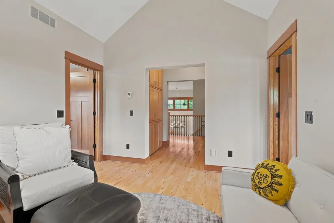
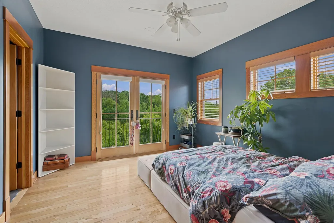
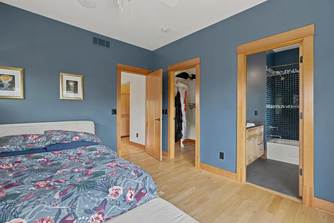
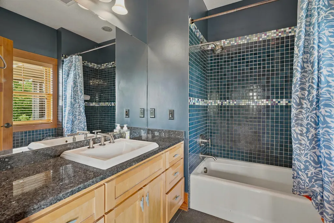
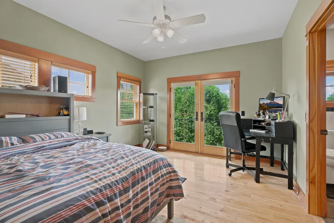
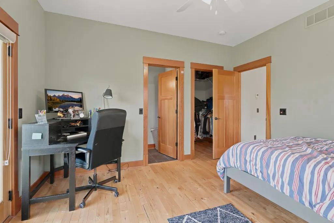
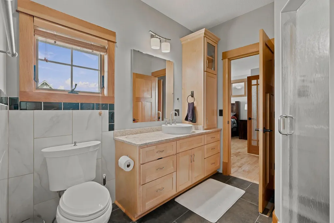
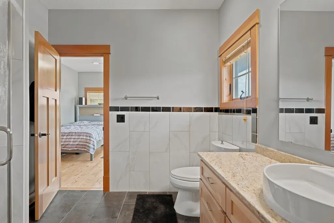
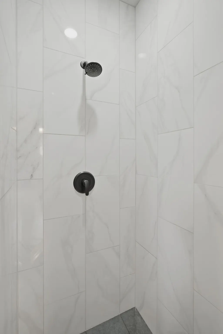
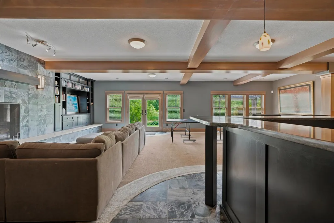
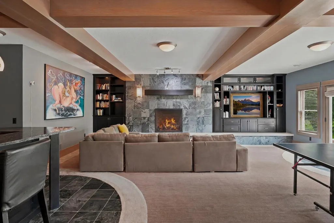
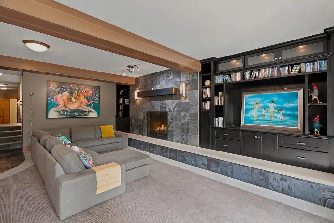
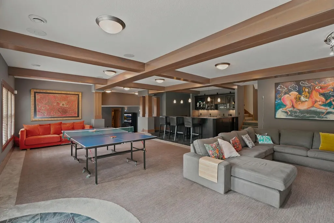
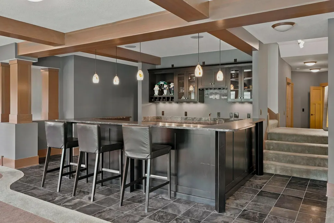
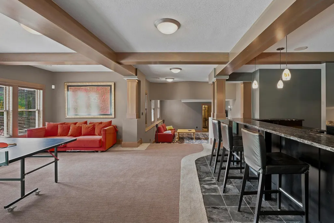
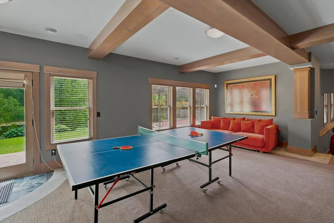
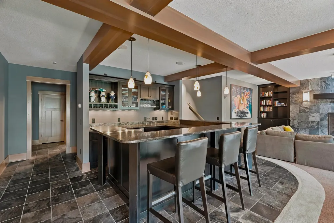
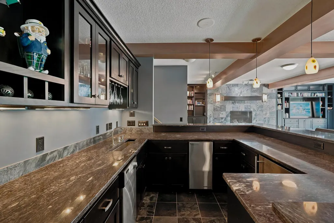
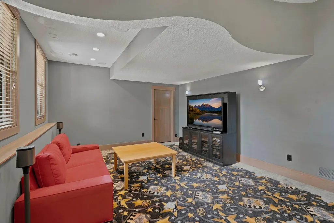
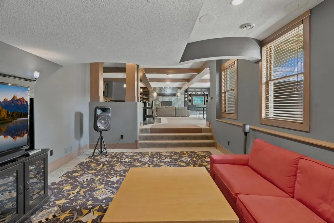
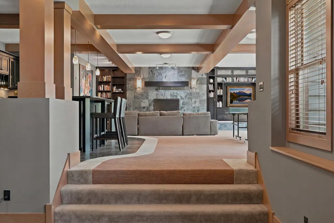
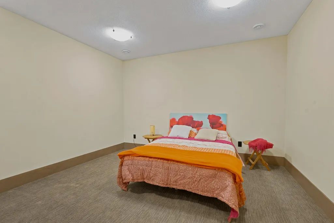
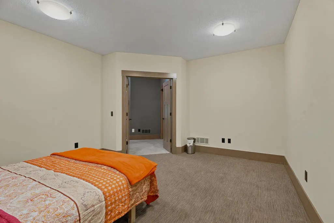
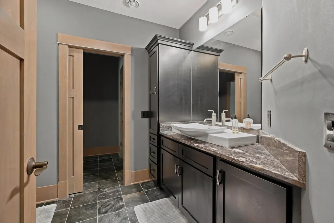
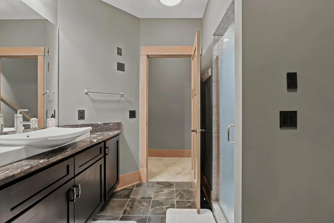
Beautifully crafted one-of-a-kind custom home in highly sought-after Dancing Waters offering extraordinary architectural design, incredible craftsmanship, and breathtaking indoor/outdoor entertaining spaces throughout. Perfectly positioned on a private pond-view lot, this stunning residence showcases soaring ceilings, dramatic architectural lines, rich hickory hardwood floors, walls of windows, and an incredible seven fireplaces creating warmth and character rarely found in today’s market. A striking two-story entry welcomes you into the unforgettable vaulted living room featuring 22-foot ceilings, transom windows, hardwood floors, and a spectacular floor-to-ceiling brick fireplace with slate hearth and dramatic copper chimney enclosure extending to the ceiling. French doors lead to a beautifully designed office with surround sound, while the formal dining room showcases gorgeous wood beam accents and direct access to exceptional outdoor living spaces. The heart of the home is the expansive gourmet kitchen featuring maple cabinetry, granite countertops, premium stainless steel appliances, oversized center island, walk-in pantry, butler’s pantry, and abundant workspace and storage. The adjoining family room and stunning sunroom are anchored by a beautiful two-sided fireplace, while floor-to-ceiling windows fill the sunroom with incredible natural light and tranquil backyard views. The upper level offers four bedrooms surrounding an open catwalk overlooking the main level below. Two bedrooms share a Jack-and-Jill bath, while another bedroom features its own private bath and adjoining den or reading nook. The luxurious primary suite offers vaulted ceilings, fireplace, custom built-ins, private balcony overlooking the pond, and a true retreat-like atmosphere. Designed for entertaining on every level, the walkout lower level features a massive family room with decorative beam ceilings, fireplace, custom built-ins, wet bar with granite countertops, stainless appliances, ice maker, theater area, flex room ideal for office/workout/non-conforming fifth bedroom, oversized storage spaces, and walkout access to the spectacular backyard oasis. Outside, the newly landscaped backyard is truly exceptional with panoramic pond views, expansive new paver patio, hot tub, and an incredible covered outdoor entertaining center complete with built-in kitchen, grill, refrigerator, bar seating, television, ceiling fan, and abundant gathering space perfect for unforgettable evenings with family and friends. Additional highlights include a heated oversized three-car garage with floor drains, tandem fourth-stall capability and electric vehicle charging stations, main-floor laundry with built-ins and dog wash station, extensive recent improvements throughout, and a newer solar energy system designed to support efficient year-round living.
| Price History | |
|---|---|
| 6/17/2026 | Listed $1,300,000 |
| 8/4/2026 | 12$1,150,000 |
General Features
| Living Area | 5946 |
|---|---|
| Sewer | City Sewer/Connected |
| Heating | Forced Air |
| Cooling | Central Air |
| Roof | Age Over 8 Years,Architectural Shingle |
| Appliances | Air-To-Air Exchanger,Central Vacuum,Cooktop,Dishwasher,Disposal,Dryer,Exhaust Fan,Humidifier,Microwave,Range,Refrigerator,Stainless Steel Appliances,Wall Oven,Washer,Water Softener Owned,Wine Cooler |
| HOA Fee | 105 |
| Garage Spaces | 3 |
| Association Fee Includes | Professional Mgmt,Sanitation,Shared Amenities |
| Pool Features | Below Ground,Heated,Outdoor,Shared |
| Year Built | 2007 |
| Electric | Circuit Breakers |
| Levels | Two |
| Property Subtype | Single Family |
| Tax Year | 2026 |
| Waterfront Features | Pond |
| Accessibility | None |
| Assoc Fee Paid Per | Monthly |
| County | Washington |
| New Construction | No |
| Property Type | Residential |
| HOA | Yes |
| Contingency | None |
| Subdivision Name | Dancing Waters |
| Full Baths | 2 |
| Directions | Valley Creek to St. Johns Drive north to Conifer Pass East to Watersedge Lane South. |
| City | Woodbury |
| Association Name | First Service Residential |
| High School District | Stillwater |
| Zoning Description | Residential-Single Family |
| Lot Size Units | Acres |
| Property Attached Y/N | No |
| Land Lease Y/N | No |
| Tax Annual Amount | 12962 |
| Additional Parcels Y/N | No |
| Virtual Tour | https://my.matterport.com/show/?m=PUWpyX8uebs&mls=1 |
| Standard Status | Active |
| Lender Owned | No |
| Amenities Unit | Balcony,Ceiling Fan(s),Deck,French Doors,Hardwood Floors,Hot Tub,Kitchen Center Island,Primary Bedroom Walk-In Closet,Natural Woodwork,Outdoor Kitchen,Patio,Porch,Security System,In-Ground Sprinkler, |
| PostalCity | Saint Paul |
Interior Features
| Basement | Drain Tiled,Finished,Storage Space,Sump Pump,Walkout |
|---|---|
| Total Fireplaces | 7 |
| Fireplace Features | Two Sided,Brick,Electric,Family Room,Gas,Living Room,Stone,Wood Burning |
| Basement (Y/N) | Yes |
| Fireplace Y/N | Yes |
| Above Grade Finished Area | 4085 |
| Half Baths | 1 |
| 3/4 Baths | 2 |
| Laundry Features | Laundry Closet,Laundry Room,Main Level,Upper Level |
| Total Bedrooms | 4 |
| Below Grade Finished Area | 1861 |
| Total Baths | 5 |
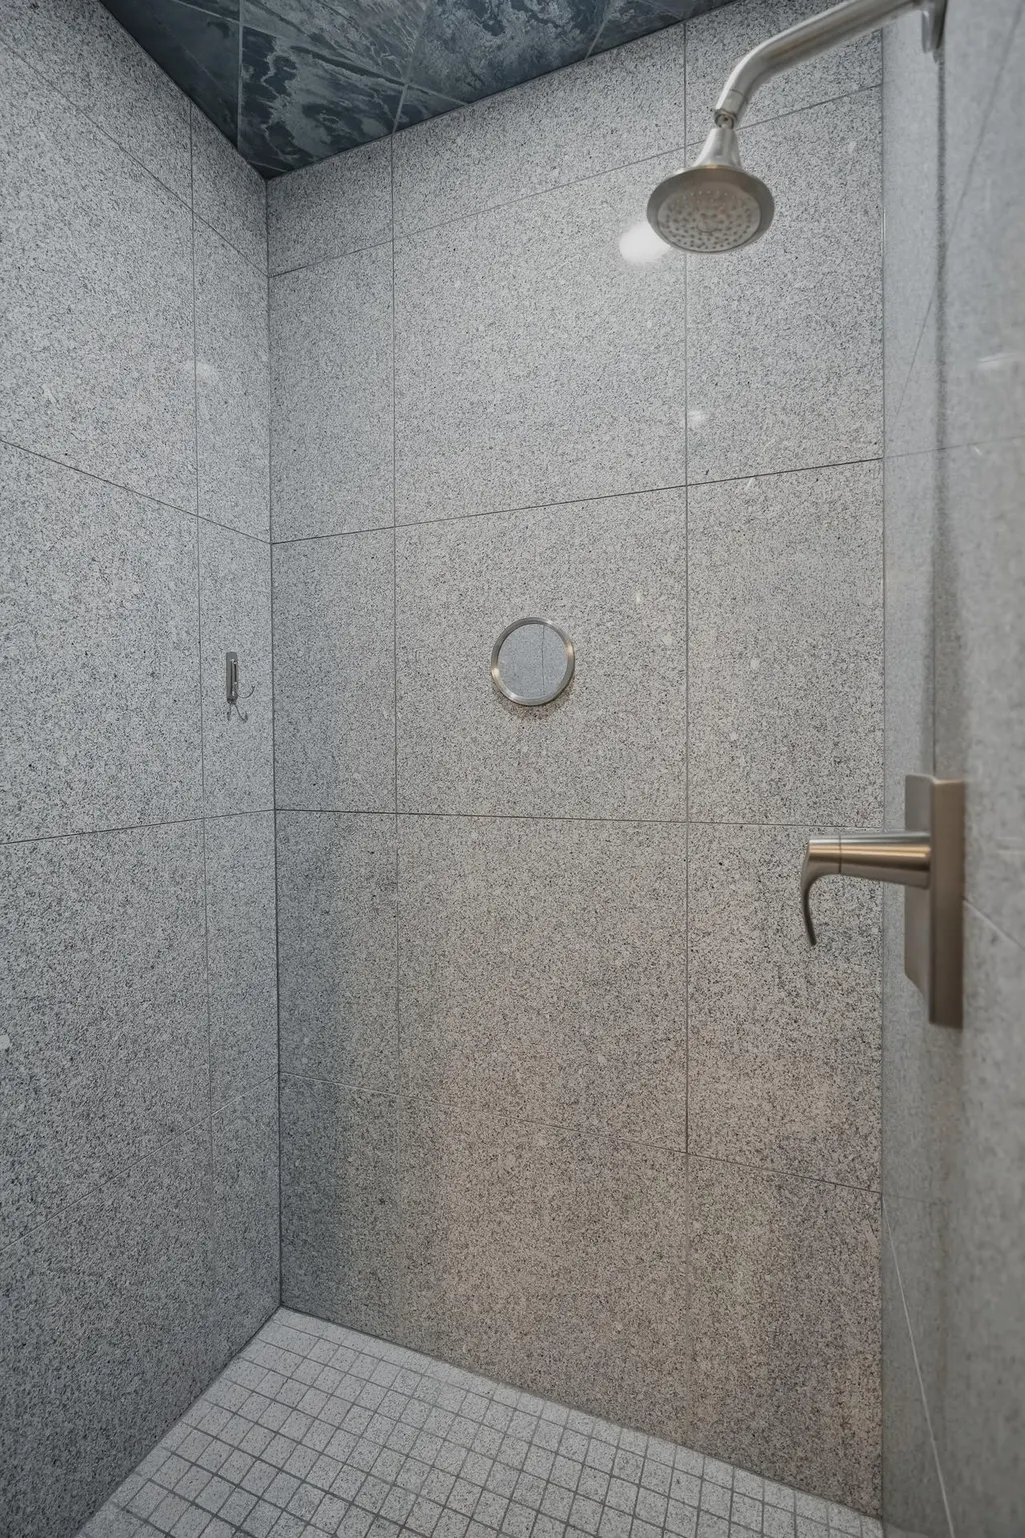
| Bath Desc | 3/4 Basement,3/4 Jack & Jill,Bathroom Ensuite,Full Primary,Private Primary,Main Floor 1/2 Bath,Separate Tub & Shower,Upper Level 3/4 Bath,Upper Level Full Bath,Walk-In Shower Stall |
| Dining Room Description | Breakfast Bar,Breakfast Area,Eat In Kitchen,Informal Dining Room,Separate/Formal Dining Room |
| Fuel | Natural Gas |
| Garage Square Feet | 972 |
Exterior Features
| Fencing | None |
|---|---|
| Parking Features | Attached Garage,Concrete,Garage Door Opener,Insulated Garage |
| Lot Features | Tree Coverage - Medium |
| Water Source | City Water/Connected |
| Lot Size Area | 0.21 |
| Building Area Total | 8170 |
| Lot Dimensions | 76x128x75x119 |
| Waterfront Y/N | No |
| Foundation Area | 2096 |
| Road Responsibility | Association Maintained Road |
Amenities
- Foreclosure
- Views
- Short Sale
- New Construction
- Adult 55+
- Lease To Own
- No HOA Fees
- Furnished
- Primary On Main
- Air Conditioning
- Seller Finance
- Green
- Fixer Upper
- Horse
- Golf
- Fireplace
- Deck
- Garage
- Basement
- Pool
Property vs Single Family Average in 55129
Price
Taxes
Year Built
Visits



 Metro MLS - Milwaukee Data provided by Metro MLS. All information deemed reliable but not guaranteed. All properties are subject to prior sale, change or withdrawal. Neither listing broker(s) or information provider(s) shall be responsible for any typographical errors, misinformation, misprints and shall be held totally harmless. IDX information is provided exclusively for consumers personal, non-commercial use and that it may not be used for any purpose other than to identify prospective properties consumers may be interested in purchasing. The data relating to real estate for sale on this website comes in part from the Internet Data Exchange program of the Multiple Listing Service. Information is supplied by seller and other third parties and has not been verified. Real estate listings held by brokerage firms other than Coldwell Banker River Valley, REALTORS - Rochester may be marked with the Internet Data Exchange logo and detailed information about those properties will include the name of the listing broker(s) when required by the MLS. Copyright ©2026 - Multiple Listing Service, Inc. - All rights reserved.
Last Updated: September 12, 2026 7:13 AM UTC
Metro MLS - Milwaukee Data provided by Metro MLS. All information deemed reliable but not guaranteed. All properties are subject to prior sale, change or withdrawal. Neither listing broker(s) or information provider(s) shall be responsible for any typographical errors, misinformation, misprints and shall be held totally harmless. IDX information is provided exclusively for consumers personal, non-commercial use and that it may not be used for any purpose other than to identify prospective properties consumers may be interested in purchasing. The data relating to real estate for sale on this website comes in part from the Internet Data Exchange program of the Multiple Listing Service. Information is supplied by seller and other third parties and has not been verified. Real estate listings held by brokerage firms other than Coldwell Banker River Valley, REALTORS - Rochester may be marked with the Internet Data Exchange logo and detailed information about those properties will include the name of the listing broker(s) when required by the MLS. Copyright ©2026 - Multiple Listing Service, Inc. - All rights reserved.
Last Updated: September 12, 2026 7:13 AM UTC
 © 2026 Realtor Association of Southern Minnesota. All rights reserved. The data relating to real estate for sale on this limited electronic display comes in part from the Broker Reciprocity (sm) Program of the Realtor Association of Southern Minnesota Multiple Listing Service. Real estate listings held by brokerage firms other then Coldwell Banker River Valley, REALTORS - Rochester are marked with the Broker Reciprocity(sm) logo or the Broker Reciprocity(sm) thumbnail logo (a little black house)
 SCWMLS - South Central Wisconsin Multiple Listing Corp. All information deemed reliable but not guaranteed. All properties are subject to prior sale, change or withdrawal. Neither listing broker(s) or information provider(s) shall be responsible for any typographical errors, misinformation, misprints and shall be held totally harmless. Listing(s) information is provided for consumers personal, non-commercial use and may not be used for any purpose other than to identify prospective properties consumers may be interested in purchasing. The data relating to real estate for sale on this website comes in part from the Internet Data Exchange program of the Multiple Listing Service. Real estate listings held by brokerage firms other than Coldwell Banker River Valley, REALTORS - Rochester may be marked with the Internet Data Exchange logo and detailed information about those properties will include the name of the listing broker(s) when required by the MLS. Copyright 2026 South Central Wisconsin MLS Corporation All rights reserved.
This information, provided by seller, listing broker, and other parties, may not have been verified.
SCWMLS information is provided exclusively for consumers personal, non-commercial use and that it may not be used for any purpose other than to identify prospective properties consumers may be interested in purchasing.
Last Updated: September 12, 2026 7:27 AM UTC
SCWMLS - South Central Wisconsin Multiple Listing Corp. All information deemed reliable but not guaranteed. All properties are subject to prior sale, change or withdrawal. Neither listing broker(s) or information provider(s) shall be responsible for any typographical errors, misinformation, misprints and shall be held totally harmless. Listing(s) information is provided for consumers personal, non-commercial use and may not be used for any purpose other than to identify prospective properties consumers may be interested in purchasing. The data relating to real estate for sale on this website comes in part from the Internet Data Exchange program of the Multiple Listing Service. Real estate listings held by brokerage firms other than Coldwell Banker River Valley, REALTORS - Rochester may be marked with the Internet Data Exchange logo and detailed information about those properties will include the name of the listing broker(s) when required by the MLS. Copyright 2026 South Central Wisconsin MLS Corporation All rights reserved.
This information, provided by seller, listing broker, and other parties, may not have been verified.
SCWMLS information is provided exclusively for consumers personal, non-commercial use and that it may not be used for any purpose other than to identify prospective properties consumers may be interested in purchasing.
Last Updated: September 12, 2026 7:27 AM UTC
 Information should be deemed reliable but not guaranteed, all representations are approximate, and individual verification is recommended. Copyright ©2017 All rights reserved.
