
Views
Address
11517 Woodland Avenue, Mizpah, MN
Price
$ 198,000
Property Attributes
- ID#7086771
- TypeSingle Family
- Listing Status Active
- CountyKOOCHICHING
- CityMizpah
- AreaMizpah Nka Rearrangment Of Mizpah
- NeighborhoodMizpah Nka Rearrangment Of Mizpah
- Zip56660
- StyleSingle Family
- Year Built1908
- Taxes$ 790
- Price$ 198,000
- Bedrooms4
- Full Bathrooms2
- Half Bathrooms1
- Sqr Footage2304
- Lot Size0.82 Acres
Data Source:
Northstar MLS (NSTAR)
Property Description
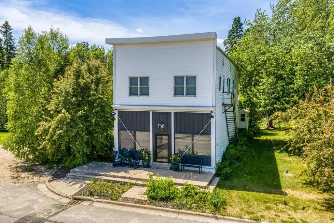
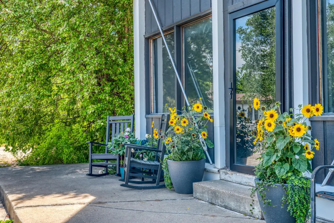
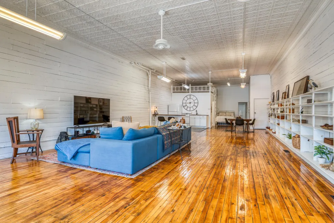
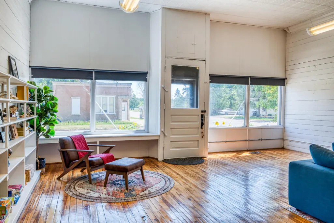
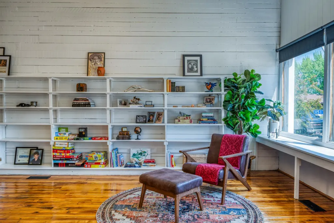
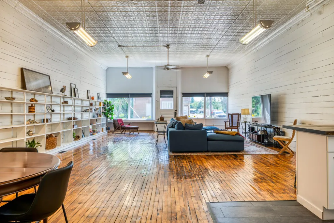
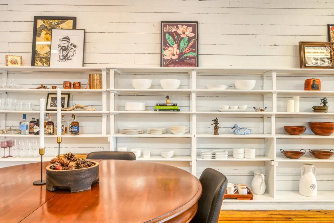
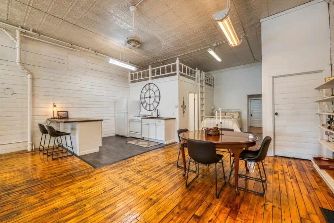
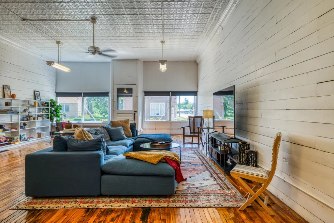
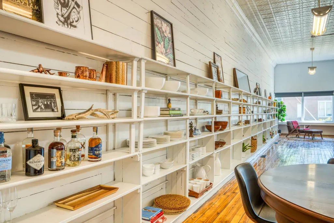
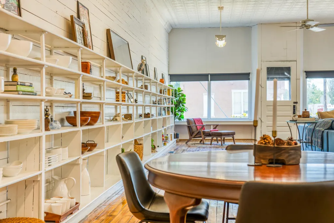
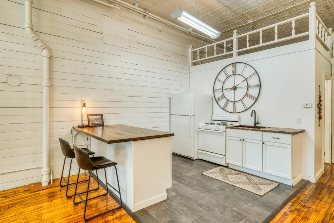
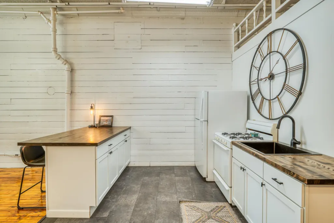
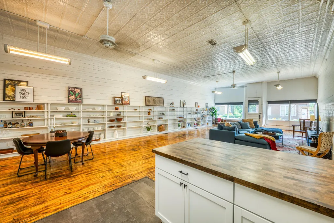
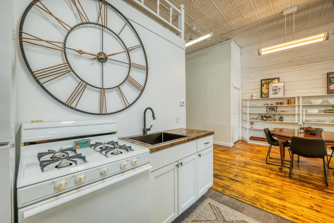
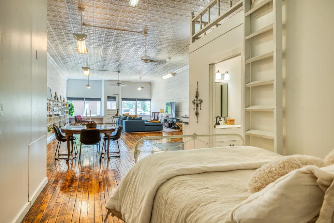
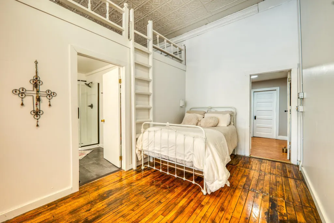
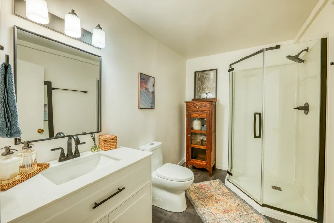
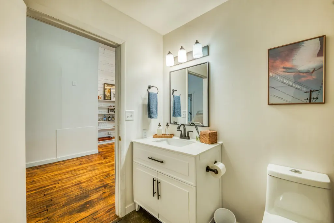
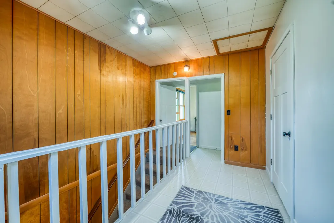
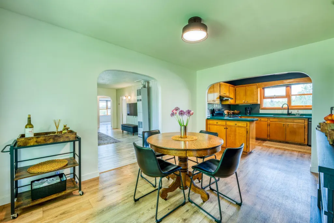
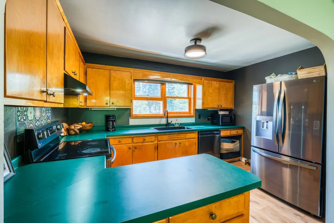
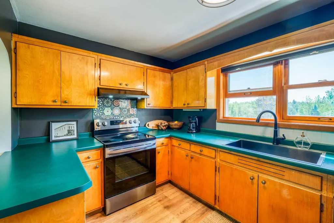
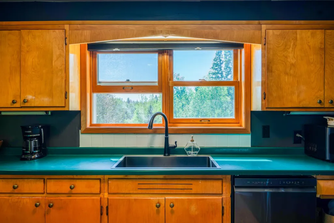
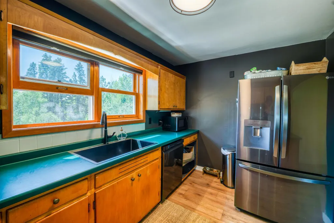
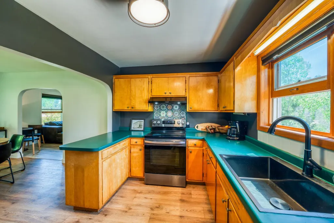
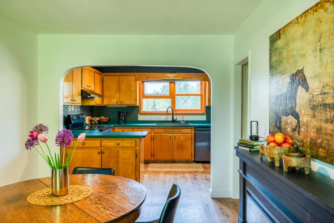
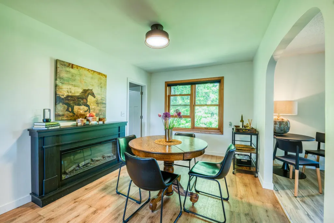
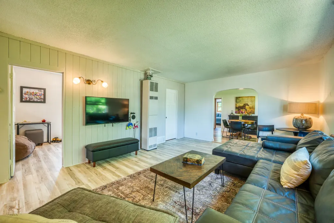
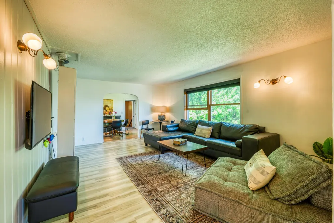
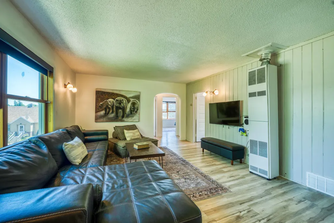
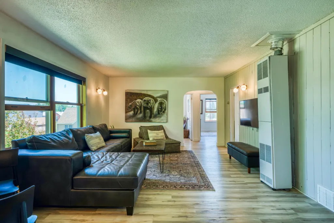
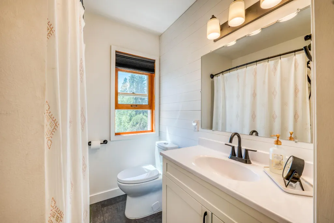
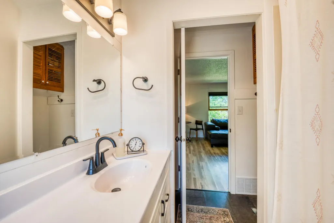
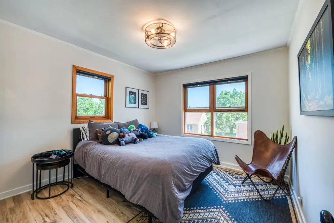
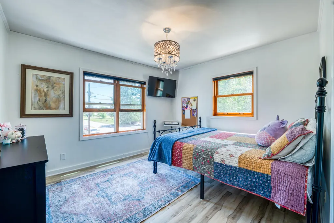
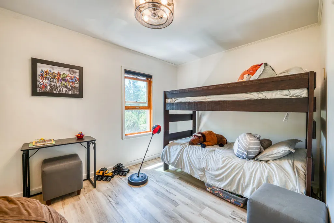
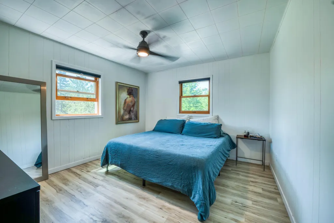
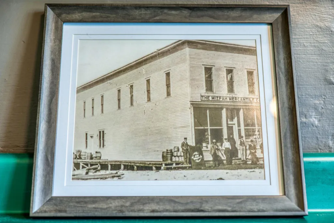
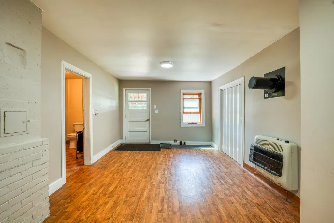
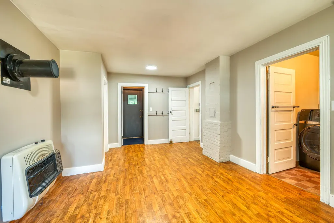
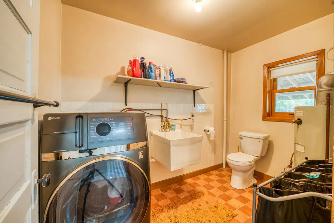
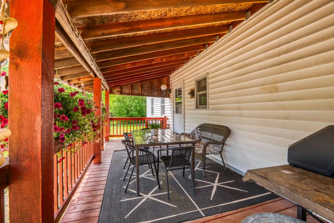
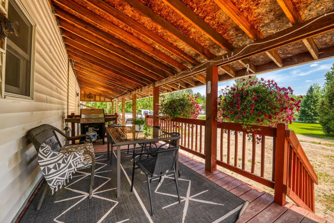
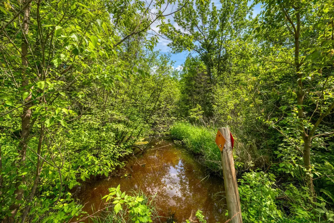
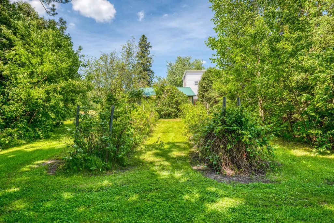
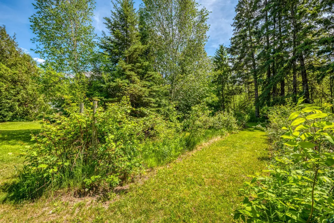
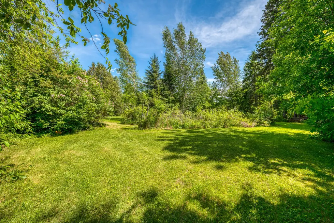
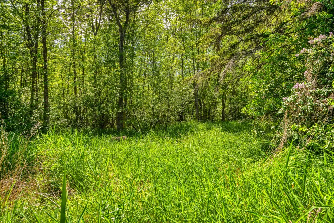
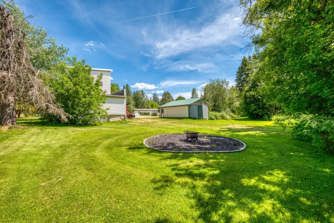
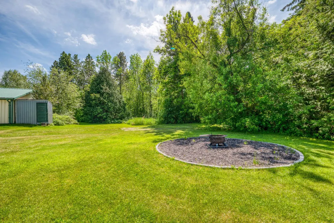
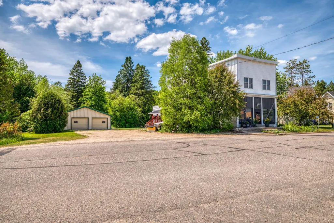
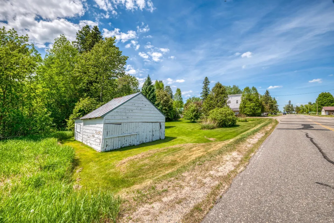
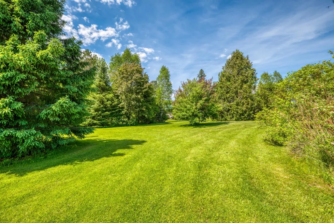
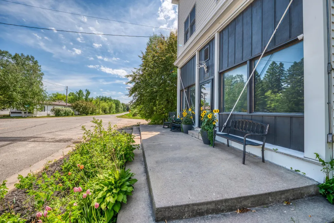
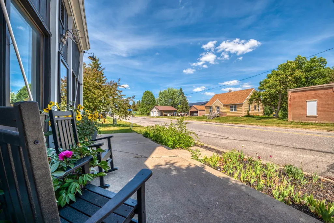
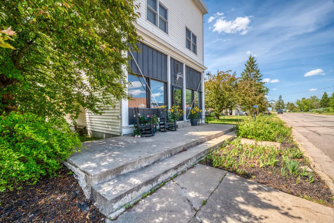
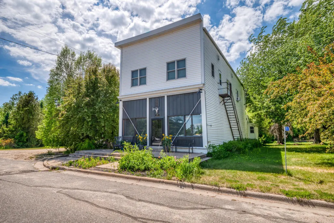
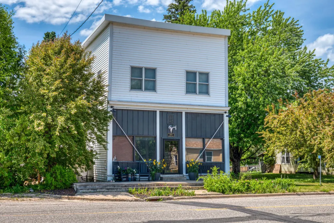
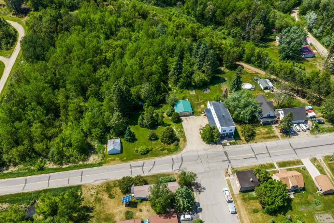
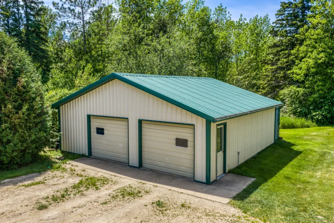
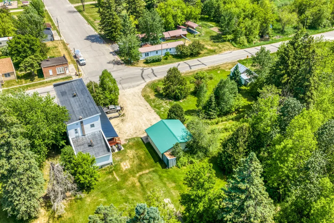
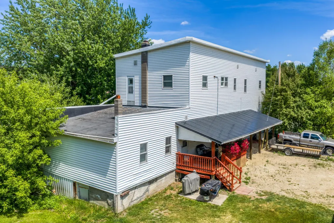
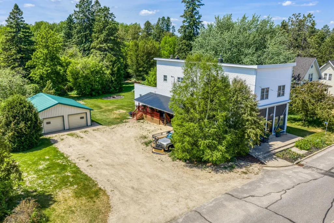
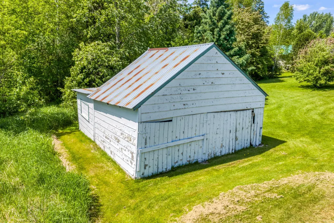
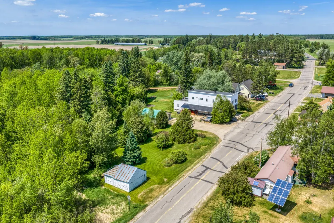
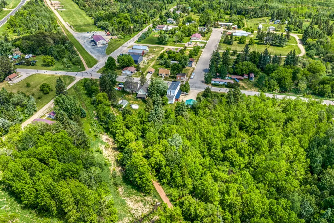
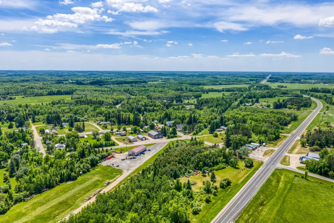
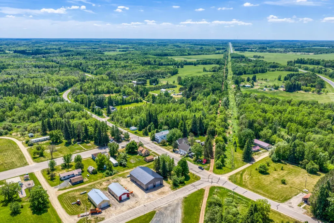
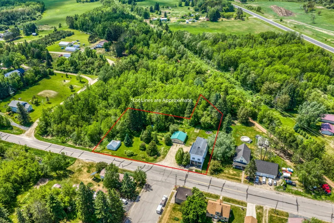
A rare opportunity to own a thoughtfully restored piece of Northern Minnesota history. Originally the community general store of Mizpah, this remarkable property has been transformed into a beautifully updated residence that blends historic character with modern design. The result is a one-of-a-kind home offering expansive living spaces, original architectural details, and exceptional flexibility for a variety of lifestyles. The main level showcases the former storefront, now serving as a stunning open-concept great room featuring restored original hardwood floors, woodwork, shelving, doors, hardware, and storefront glass. The open kitchen and dining area create an inviting space for gathering, entertaining, and everyday living. Additional main-level features include a fully updated ¾ bath with glass shower enclosure, laundry area, spacious mudroom, storage rooms, and flexible guest accommodations. Upstairs, a beautifully renovated four-bedroom living space offers soaring ceilings, abundant natural light, and peaceful views into the surrounding treetops. The thoughtful renovation balances modern design with timeless appeal while preserving the unique character of the building. Outside, nearly one acre of landscaped grounds provides room to relax and enjoy the natural surroundings. A creek meanders behind the property, adjoining county land offers additional privacy, and multiple outdoor spaces—including an enclosed porch, covered patio, open-air porch, and firepit area—invite you to enjoy all four seasons. An oversized steel-sided two-car garage offers ample storage for recreational equipment and vehicles. Located in the heart of Mizpah, a small Northwoods community surrounded by lakes, trails, public land, and year-round recreation, this property offers a unique opportunity to enjoy a lifestyle rooted in nature, history, and connection. Whether envisioned as a private residence, multi-generational retreat, gathering place, creative escape, or recreational basecamp, this exceptional property offers endless possibilities in one unforgettable setting.
| Price History | |
|---|---|
| 6/5/2026 | Listed $215,000 |
| 7/20/2026 | 8$198,000 |
General Features
| Living Area | 2304 |
|---|---|
| Sewer | Tank with Drainage Field |
| Heating | Forced Air |
| Cooling | None |
| Roof | Flat |
| Appliances | Dishwasher,Dryer,ENERGY STAR Qualified Appliances,Fuel Tank - Rented,Gas Water Heater,Water Filtration System,Range,Refrigerator,Stainless Steel Appliances,Washer,Water Softener Owned |
| Garage Spaces | 2 |
| Pool Features | None |
| Construction Materials | Frame |
| Year Built | 1908 |
| Electric | Circuit Breakers |
| Levels | Two |
| Property Subtype | Single Family |
| Tax Year | 2026 |
| Accessibility | None |
| Additional Parcels Description | 9600203010 |
| County | Koochiching |
| New Construction | No |
| Property Type | Residential |
| HOA | No |
| Contingency | None |
| Subdivision Name | Mizpah Nka Rearrangment Of Mizpah |
| Full Baths | 1 |
| Directions | From Bemidji,Drive North on 71 through Northome,5.6 Miles to Mizpah. Turn right onto county rd 36 in Mizpah. Home is on the right. |
| City | Mizpah |
| High School District | South Koochiching |
| Zoning Description | Residential-Single Family |
| Lot Size Units | Acres |
| Property Attached Y/N | No |
| Land Lease Y/N | No |
| Tax Annual Amount | 790 |
| Additional Parcels Y/N | Yes |
| Virtual Tour | https://player.vimeo.com/video/1200839147 |
| Standard Status | Active |
| Lender Owned | No |
| Amenities Unit | Hardwood Floors,Kitchen Window,Porch |
| PostalCity | Mizpah |
Interior Features
| Basement | Unfinished |
|---|---|
| Basement (Y/N) | Yes |
| Fireplace Y/N | No |
| Above Grade Finished Area | 2304 |
| Half Baths | 1 |
| 3/4 Baths | 1 |
| Laundry Features | Laundry Room,Main Level |
| Total Bedrooms | 4 |
| Total Baths | 3 |
| Bath Desc | Main Floor 1/2 Bath,Main Floor 3/4 Bath,Upper Level Full Bath |
| Dining Room Description | Breakfast Area,Eat In Kitchen,Informal Dining Room,Kitchen/Dining Room,Living/Dining Room |
| Foundation Dimensions | 24X60 |
| Fuel | Propane |
| Garage Dimensions | 30X30 |
| Garage Square Feet | 900 |
Exterior Features
| Fencing | None |
|---|---|
| Parking Features | Detached Garage,Gravel |
| Lot Features | Irregular Lot,Tree Coverage - Medium |
| Water Source | Well |
| Lot Size Area | 0.82 |
| Building Area Total | 3744 |
| Lot Dimensions | 2 PARCELS: PARCEL 1 SQ FT: 27,007.2 PARCEL 2 sq ft: 16,117.2 |
| Waterfront Y/N | No |
| Foundation Area | 864 |
| Road Frontage Type | City Street |
| Road Responsibility | Public Maintained Road |
Amenities
- Foreclosure
- Views
- Short Sale
- New Construction
- Adult 55+
- Lease To Own
- No HOA Fees
- Furnished
- Primary On Main
- Air Conditioning
- Seller Finance
- Green
- Fixer Upper
- Horse
- Golf
- Fireplace
- Deck
- Garage
- Basement
- Pool
Property vs Single Family Average in 56660
Price
Taxes
Year Built
Visits
 The data relating to real estate for sale on this web site comes in part from the Broker Reciprocity Program of the Regional Multiple Listing Service of Minnesota, Inc. Real estate listings held by brokerage firms other than Coldwell Banker River Valley, REALTORS - Rochester are marked with the Broker Reciprocity logo or the Broker Reciprocity thumbnail logo (little black
house) and detailed information about them includes the name of the listing brokers.
The data relating to real estate for sale on this web site comes in part from the Broker Reciprocity Program of the Regional Multiple Listing Service of Minnesota, Inc. Real estate listings held by brokerage firms other than Coldwell Banker River Valley, REALTORS - Rochester are marked with the Broker Reciprocity logo or the Broker Reciprocity thumbnail logo (little black
house) and detailed information about them includes the name of the listing brokers.


 Metro MLS - Milwaukee Data provided by Metro MLS. All information deemed reliable but not guaranteed. All properties are subject to prior sale, change or withdrawal. Neither listing broker(s) or information provider(s) shall be responsible for any typographical errors, misinformation, misprints and shall be held totally harmless. IDX information is provided exclusively for consumers personal, non-commercial use and that it may not be used for any purpose other than to identify prospective properties consumers may be interested in purchasing. The data relating to real estate for sale on this website comes in part from the Internet Data Exchange program of the Multiple Listing Service. Information is supplied by seller and other third parties and has not been verified. Real estate listings held by brokerage firms other than Coldwell Banker River Valley, REALTORS - Rochester may be marked with the Internet Data Exchange logo and detailed information about those properties will include the name of the listing broker(s) when required by the MLS. Copyright ©2026 - Multiple Listing Service, Inc. - All rights reserved.
Last Updated: September 12, 2026 7:13 AM UTC
Metro MLS - Milwaukee Data provided by Metro MLS. All information deemed reliable but not guaranteed. All properties are subject to prior sale, change or withdrawal. Neither listing broker(s) or information provider(s) shall be responsible for any typographical errors, misinformation, misprints and shall be held totally harmless. IDX information is provided exclusively for consumers personal, non-commercial use and that it may not be used for any purpose other than to identify prospective properties consumers may be interested in purchasing. The data relating to real estate for sale on this website comes in part from the Internet Data Exchange program of the Multiple Listing Service. Information is supplied by seller and other third parties and has not been verified. Real estate listings held by brokerage firms other than Coldwell Banker River Valley, REALTORS - Rochester may be marked with the Internet Data Exchange logo and detailed information about those properties will include the name of the listing broker(s) when required by the MLS. Copyright ©2026 - Multiple Listing Service, Inc. - All rights reserved.
Last Updated: September 12, 2026 7:13 AM UTC
 © 2026 Realtor Association of Southern Minnesota. All rights reserved. The data relating to real estate for sale on this limited electronic display comes in part from the Broker Reciprocity (sm) Program of the Realtor Association of Southern Minnesota Multiple Listing Service. Real estate listings held by brokerage firms other then Coldwell Banker River Valley, REALTORS - Rochester are marked with the Broker Reciprocity(sm) logo or the Broker Reciprocity(sm) thumbnail logo (a little black house)
 SCWMLS - South Central Wisconsin Multiple Listing Corp. All information deemed reliable but not guaranteed. All properties are subject to prior sale, change or withdrawal. Neither listing broker(s) or information provider(s) shall be responsible for any typographical errors, misinformation, misprints and shall be held totally harmless. Listing(s) information is provided for consumers personal, non-commercial use and may not be used for any purpose other than to identify prospective properties consumers may be interested in purchasing. The data relating to real estate for sale on this website comes in part from the Internet Data Exchange program of the Multiple Listing Service. Real estate listings held by brokerage firms other than Coldwell Banker River Valley, REALTORS - Rochester may be marked with the Internet Data Exchange logo and detailed information about those properties will include the name of the listing broker(s) when required by the MLS. Copyright 2026 South Central Wisconsin MLS Corporation All rights reserved.
This information, provided by seller, listing broker, and other parties, may not have been verified.
SCWMLS information is provided exclusively for consumers personal, non-commercial use and that it may not be used for any purpose other than to identify prospective properties consumers may be interested in purchasing.
Last Updated: September 12, 2026 7:27 AM UTC
SCWMLS - South Central Wisconsin Multiple Listing Corp. All information deemed reliable but not guaranteed. All properties are subject to prior sale, change or withdrawal. Neither listing broker(s) or information provider(s) shall be responsible for any typographical errors, misinformation, misprints and shall be held totally harmless. Listing(s) information is provided for consumers personal, non-commercial use and may not be used for any purpose other than to identify prospective properties consumers may be interested in purchasing. The data relating to real estate for sale on this website comes in part from the Internet Data Exchange program of the Multiple Listing Service. Real estate listings held by brokerage firms other than Coldwell Banker River Valley, REALTORS - Rochester may be marked with the Internet Data Exchange logo and detailed information about those properties will include the name of the listing broker(s) when required by the MLS. Copyright 2026 South Central Wisconsin MLS Corporation All rights reserved.
This information, provided by seller, listing broker, and other parties, may not have been verified.
SCWMLS information is provided exclusively for consumers personal, non-commercial use and that it may not be used for any purpose other than to identify prospective properties consumers may be interested in purchasing.
Last Updated: September 12, 2026 7:27 AM UTC
 Information should be deemed reliable but not guaranteed, all representations are approximate, and individual verification is recommended. Copyright ©2017 All rights reserved.
