
Price Reduction - Water Views
Address
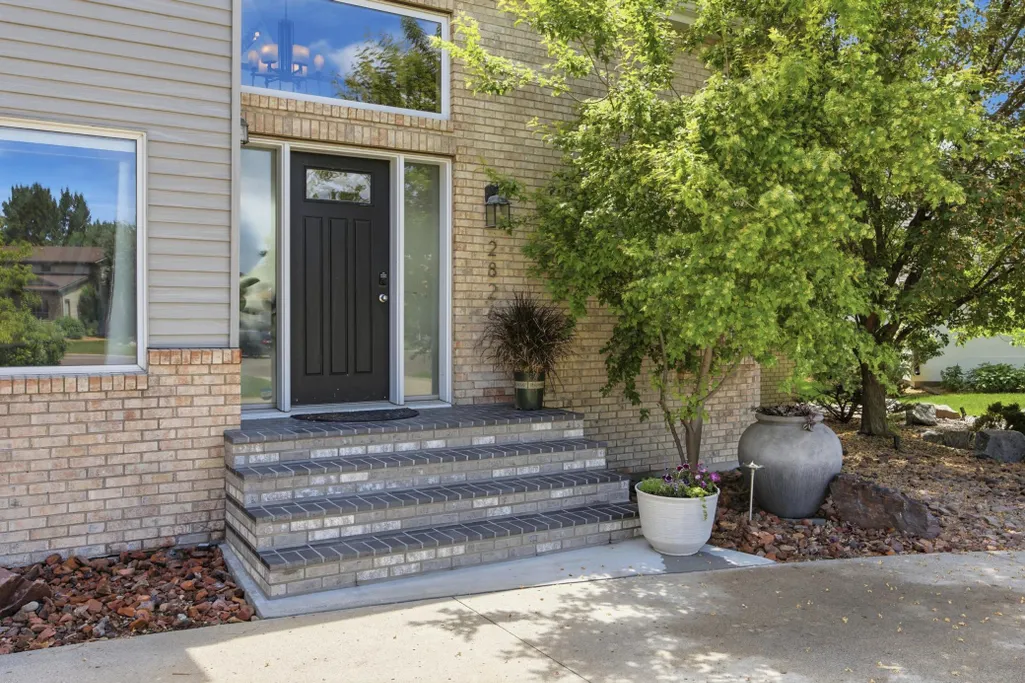
2826 28th Avenue S, Fargo, ND
Price
$ 950,000
Property Attributes
- ID#7087381
- TypeSingle Family
- Listing Status Active
- CountyCASS
- CityFargo
- AreaBluemont Park 1st
- NeighborhoodBluemont Park 1st
- Zip58103
- StyleSingle Family
- Year Built1990
- Taxes$ 8410
- Price$ 950,000
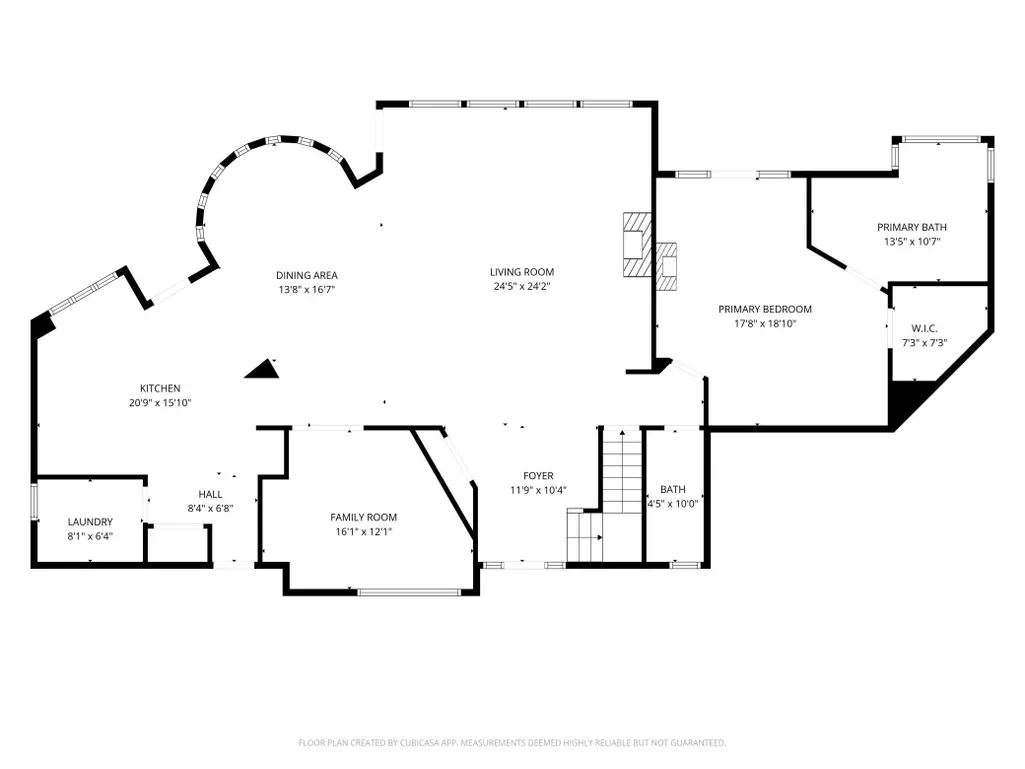
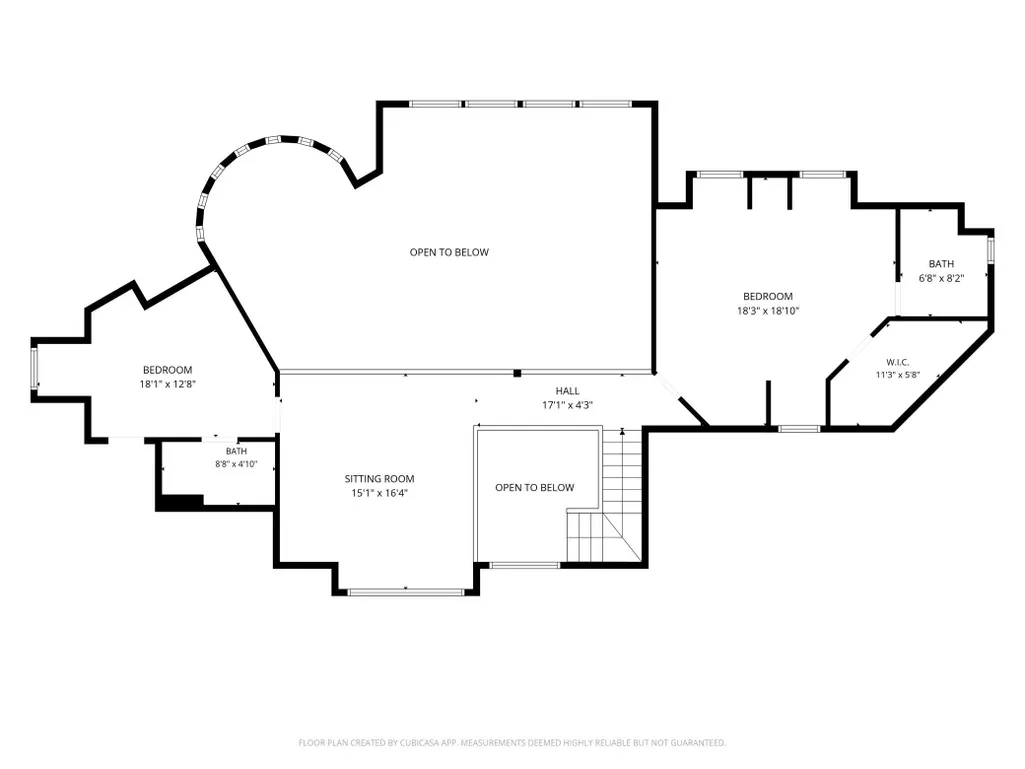
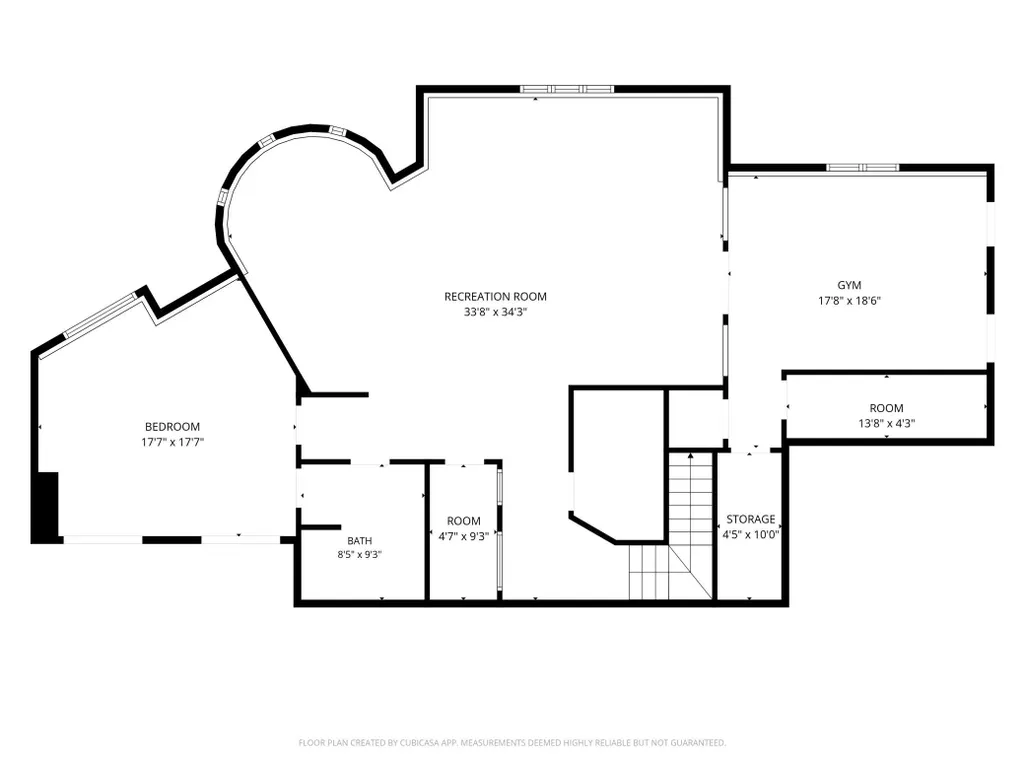
- Bedrooms5
- Full Bathrooms4
- Half Bathrooms1
- Sqr Footage4876
- Lot Size0.353 Acres
Data Source:
Northstar MLS (NSTAR)
Property Description
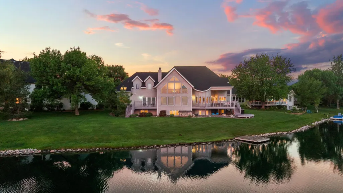
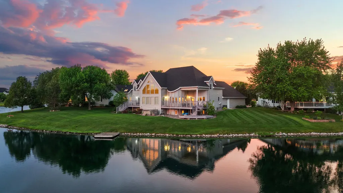
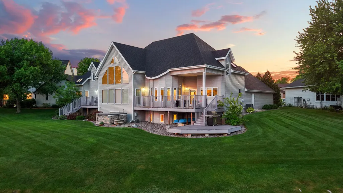
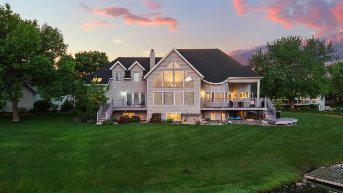
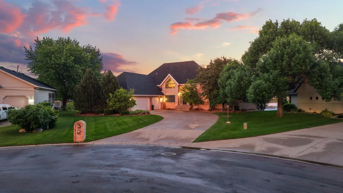
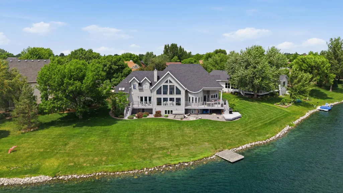
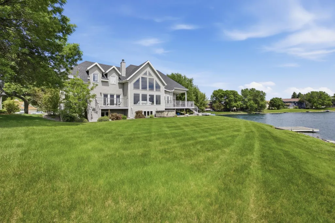
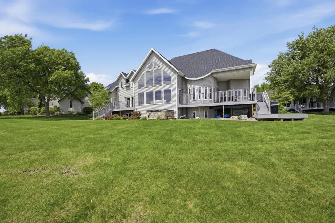
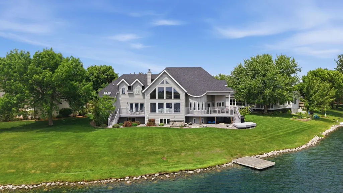
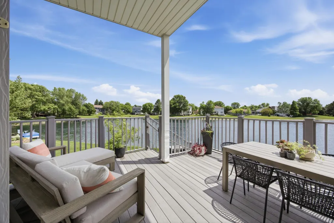
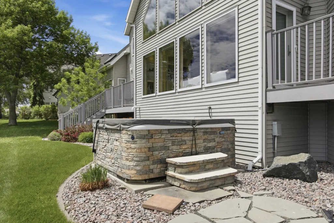
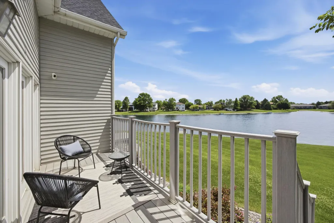
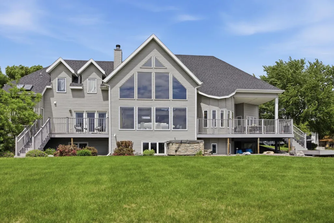
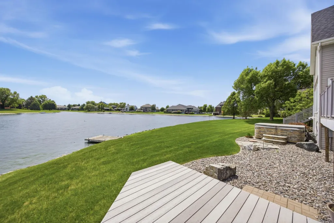
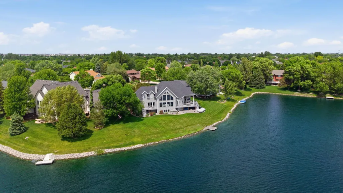
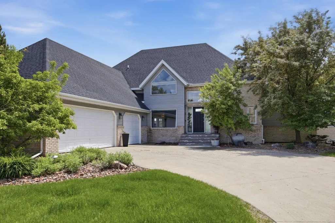
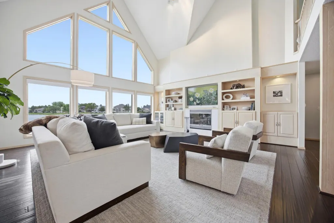
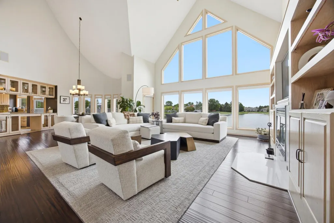
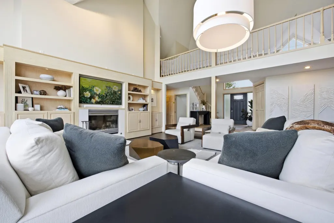
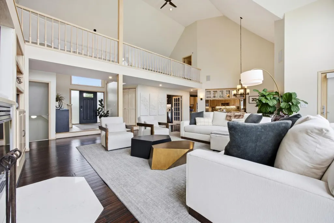
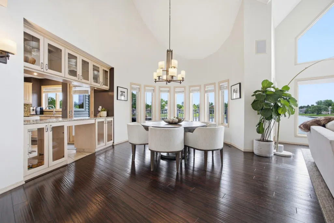
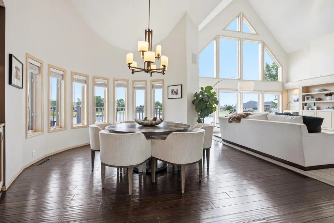
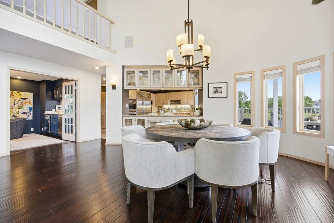
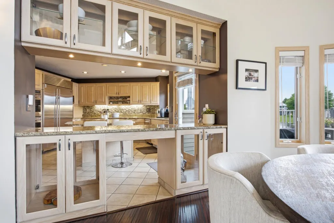
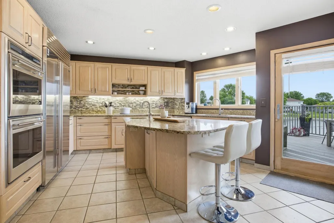
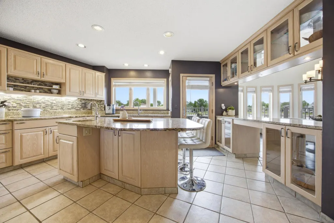
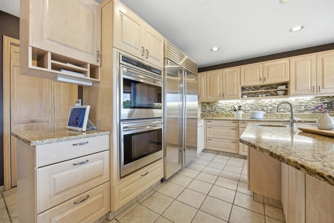
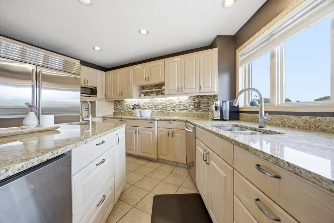
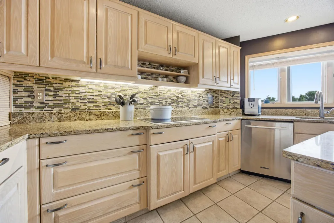
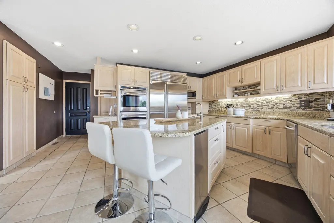
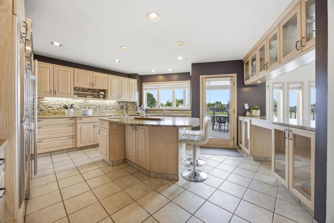
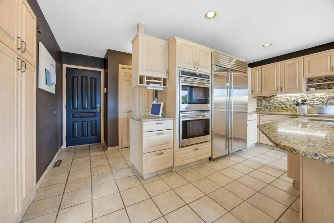
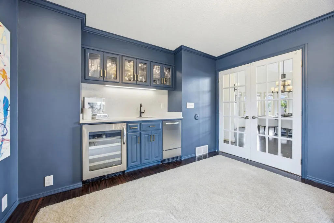
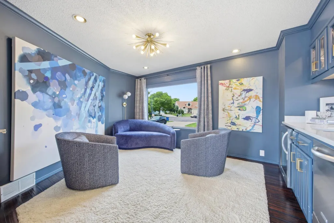
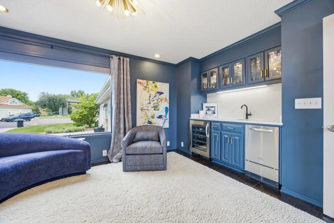
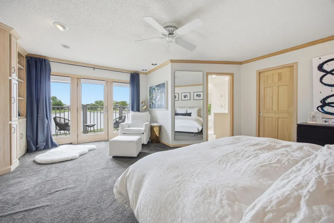
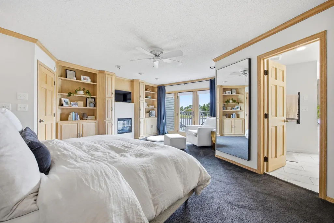
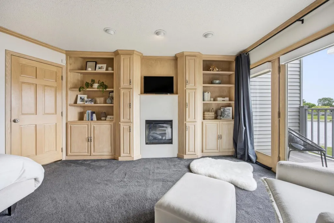
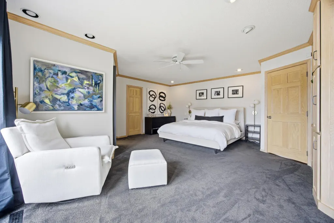
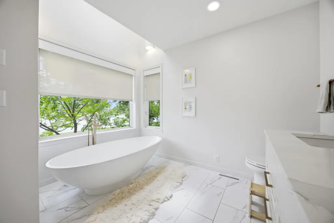
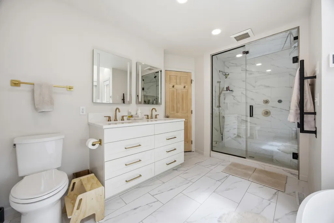
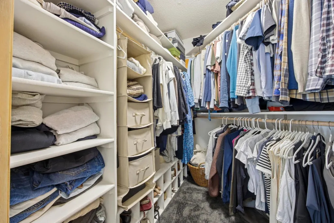
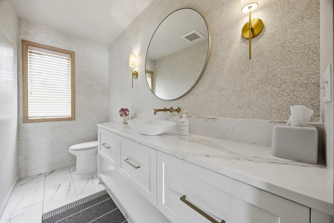
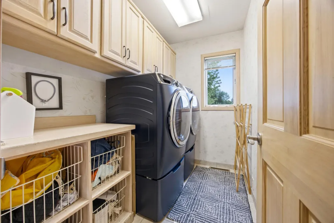
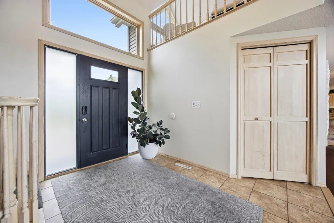
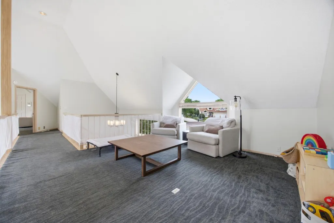
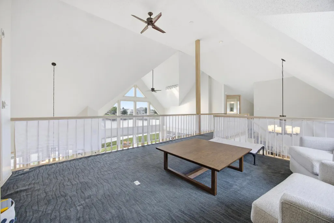
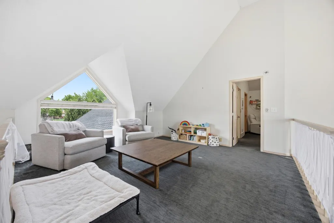
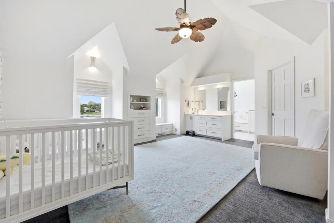
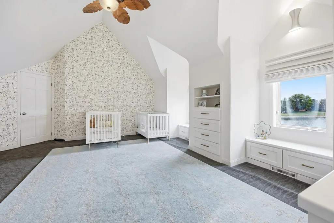
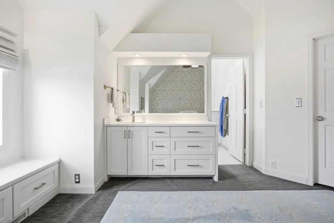
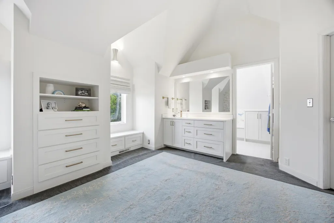
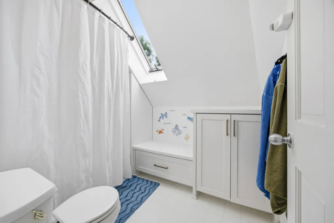
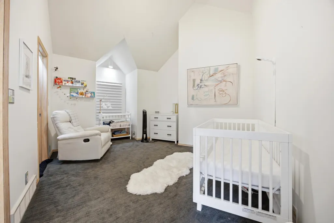
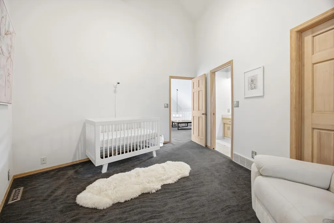
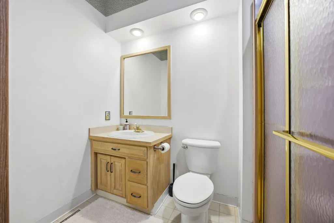
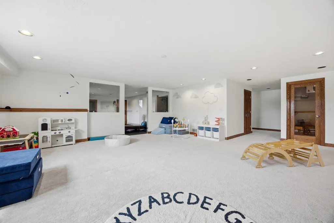
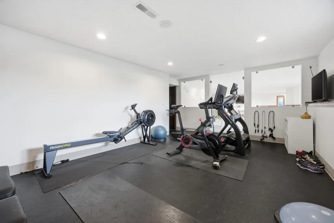
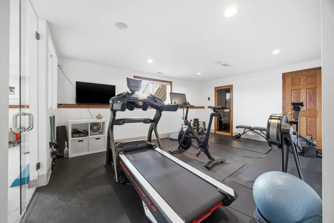
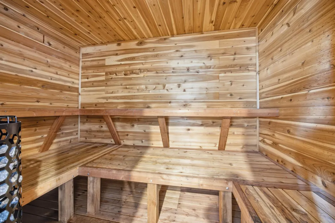
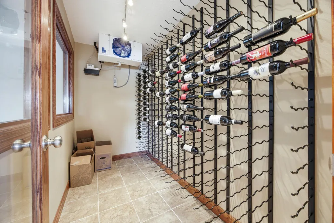
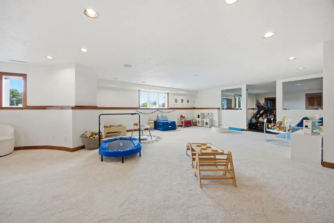
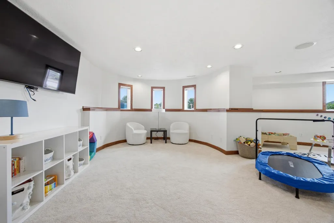
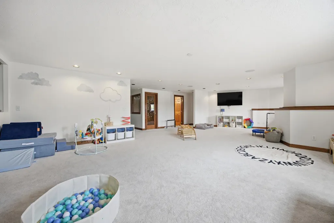
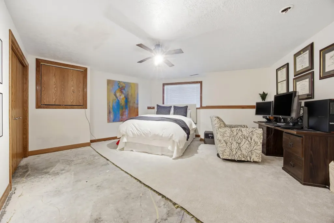
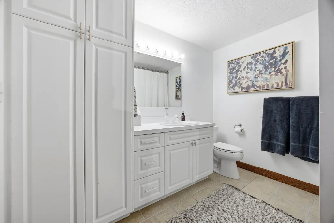
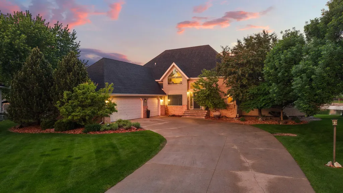
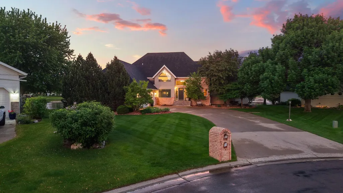
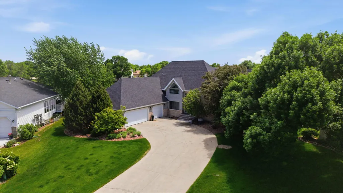
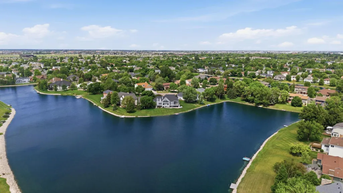
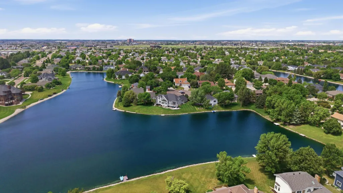
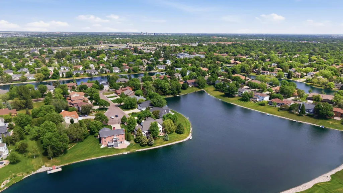
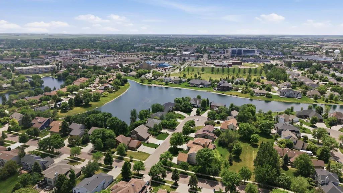
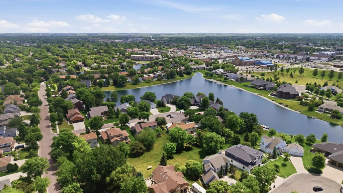
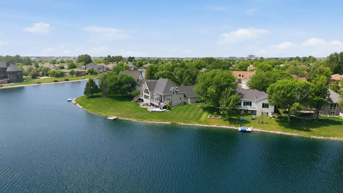
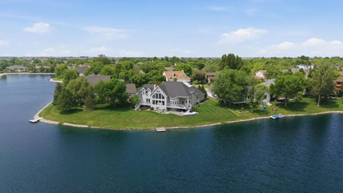
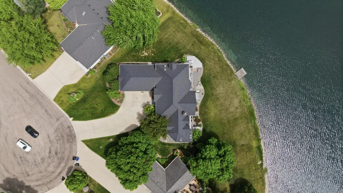
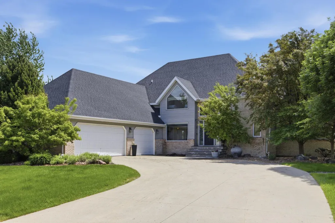
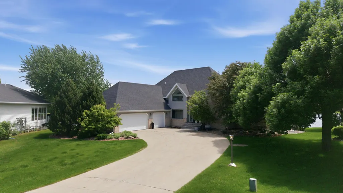
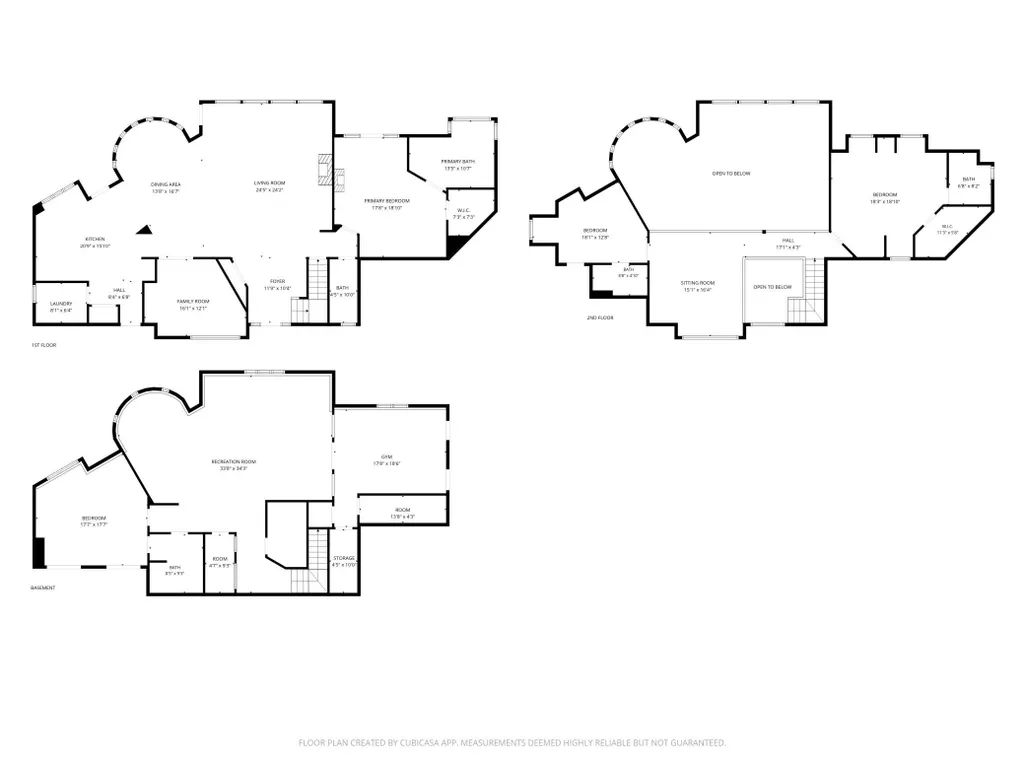
A Rare Waterfront Masterpiece in Bluemont Lakes Gracefully positioned on the most coveted pond-front lot in Bluemont Lakes and tucked away within a quiet cul-de-sac, this extraordinary residence presents a rare opportunity to own one of South Fargo's most distinguished waterfront homes. Thoughtfully designed, the property seamlessly blends timeless elegance, architectural character, and exceptional amenities with breathtaking views of Bluemont Lake. Upon entering, guests are welcomed by a spectacular two-story great room where soaring ceilings and walls of windows frame panoramic water views, filling the home with natural light and creating a sense of grandeur rarely found. Custom built-ins and a beautiful wood-burning fireplace anchor the space, while the dramatic two-story dining room offers an elegant setting for both intimate gatherings and large-scale entertaining. At the heart of the home, the gourmet kitchen has been designed to delight even the most discerning chef. Featuring Wolf double ovens and induction cooktop, a Sub-Zero refrigerator, granite countertops, tile backsplash, under-cabinet lighting, and a picturesque window overlooking the lake, the space effortlessly combines beauty and function. The main level also features a sophisticated private den enclosed by French doors, complete with a wet bar, beverage refrigerator, and ice maker—an ideal retreat for work, conversation, or evening cocktails. A thoughtfully designed rear foyer and main-floor laundry room further enhance the home's everyday convenience. The luxurious primary suite is a private sanctuary unto itself. Awaken each morning to tranquil waterfront views and unwind each evening beside the suite's cozy fireplace. The adjoining spa-inspired bath offers heated tile floors, a soaking tub perfectly positioned to capture stunning lake views, an elegant steam shower, dual quartz vanities, and walk-in closet. A private maintenance-free deck extends the suite outdoors, creating a peaceful setting for morning coffee overlooking the sunrise or evening relaxation. The upper level showcases two remarkable bedroom suites, each with its own private bath and distinctive architectural charm. An open loft overlooks both the great room and shimmering waters beyond, providing a dramatic vantage point that enhances the home's sense of openness and connection. Designed for both recreation and relaxation, the lower level offers a spacious family room with daylight windows framing the pond, a fitness room or fourth bedroom, a sauna, wine cellar, a fifth bedroom, and a full bath. Every space has been thoughtfully curated to support both everyday living and exceptional entertaining. Outside, the home's resort-like setting truly shines. Two maintenance-free decks—one covered and accessed from the kitchen, the other privately connected to the primary suite—provide multiple venues for enjoying the serene waterfront surroundings. Beautifully landscaped grounds are complemented by an irrigation system, private dock, included paddle boat and hot tub, creating an unparalleled outdoor living experience. Additional features include a three-stall attached garage, oversized driveway, solid wood doors throughout, reverse osmosis water system, sound system, Hunter Douglas window treatments, and Lutron automated controls. Offering an extraordinary blend of luxury, comfort, and natural beauty, this exceptional Bluemont Lakes residence is more than a home—it is a lifestyle defined by elegance, tranquility, and timeless waterfront living. A truly rare offering in one of South Fargo's most sought-after neighborhoods. Contact your realtor to scheduled your private tour before it's SOLD!
| High School |
|---|
| Fargo South High School |
| Price History | |
|---|---|
| 6/5/2026 | Listed $989,900 |
| 7/2/2026 | 2$979,900 |
| 8/29/2026 | 4$950,000 |
General Features
| Living Area | 4876 |
|---|---|
| Sewer | City Sewer/Connected |
| Heating | Forced Air |
| Cooling | Central Air |
| Roof | Architectural Shingle |
| Appliances | Cooktop,Dishwasher,Disposal,Double Oven,Electric Water Heater,Water Filtration System,Microwave,Refrigerator,Stainless Steel Appliances,Trash Compactor |
| HOA Fee | 106.48 |
| Garage Spaces | 3 |
| Association Fee Includes | Other |
| Construction Materials | Concrete,Frame,Steel Siding |
| Year Built | 1990 |
| View | Lake |
| Levels | Two |
| Property Subtype | Single Family |
| Tax Year | 2025 |
| Waterfront Features | Dock,Other,Pond |
| Accessibility | None |
| Assoc Fee Paid Per | Monthly |
| County | Cass |
| New Construction | No |
| Property Type | Residential |
| HOA | Yes |
| Contingency | None |
| Subdivision Name | Bluemont Park 1st |
| Full Baths | 3 |
| Directions | From I-94; head south on 25th ST S,turn right onto 26th ave s,turn left onto 27th St S,then turn right onto 28th Ave s and left onto 28th Ave SW and the home will be in the cut-de-sac on your left. |
| High School | Fargo South |
| City | Fargo |
| Association Name | Bluemont Lakes Community Service Association |
| High School District | Fargo |
| Zoning Description | Residential-Single Family |
| Lot Size Units | Acres |
| Property Attached Y/N | No |
| Land Lease Y/N | No |
| Tax Annual Amount | 8410.95 |
| Additional Parcels Y/N | No |
| Virtual Tour | https://player.vimeo.com/video/1198568432?byline=0&title=0&owner=0&name=0&logos=0&profile=0&profilepicture=0&vimeologo=0&portrait=0 |
| Standard Status | Active |
| Lender Owned | No |
| PostalCity | Fargo |
Interior Features
| Basement | Daylight/Lookout Windows,Finished,Full |
|---|---|
| Total Fireplaces | 2 |
| Fireplace Features | Electric,Living Room,Primary Bedroom,Wood Burning |
| Basement (Y/N) | Yes |
| Fireplace Y/N | Yes |
| Above Grade Finished Area | 2910 |
| Half Baths | 1 |
| 3/4 Baths | 1 |
| Laundry Features | Laundry Room,Main Level |
| Total Bedrooms | 5 |
| Below Grade Finished Area | 1966 |
| Total Baths | 5 |
| Bath Desc | Double Sink,Bathroom Ensuite,Full Primary,Full Basement,Main Floor 1/2 Bath,Sauna,Separate Tub & Shower,Steam Shower,Upper Level 3/4 Bath,Upper Level Full Bath |
| Dining Room Description | Breakfast Bar,Separate/Formal Dining Room |
| Fuel | Natural Gas |
Exterior Features
| Parking Features | Attached Garage,Concrete,Garage Door Opener,Heated Garage,Insulated Garage |
|---|---|
| Lot Features | Accessible Shoreline,Tree Coverage - Light |
| Water Source | City Water/Connected |
| Lot Size Area | 0.353 |
| Building Area Total | 4976 |
| Lot Dimensions | 15,417.66 sq. ft. |
| Waterfront Y/N | No |
| Foundation Area | 2066 |
| Road Frontage Type | City Street |
| Road Responsibility | Public Maintained Road |
Amenities
- Foreclosure
- Views
- Short Sale
- New Construction
- Adult 55+
- Lease To Own
- No HOA Fees
- Furnished
- Primary On Main
- Air Conditioning
- Seller Finance
- Green
- Fixer Upper
- Horse
- Golf
- Fireplace
- Deck
- Garage
- Basement
- Pool
Property vs Single Family Average in 58103
Price
Taxes
Year Built
Visits
 The data relating to real estate for sale on this web site comes in part from the Broker Reciprocity Program of the Regional Multiple Listing Service of Minnesota, Inc. Real estate listings held by brokerage firms other than Coldwell Banker River Valley, REALTORS - Rochester are marked with the Broker Reciprocity logo or the Broker Reciprocity thumbnail logo (little black
house) and detailed information about them includes the name of the listing brokers.
The data relating to real estate for sale on this web site comes in part from the Broker Reciprocity Program of the Regional Multiple Listing Service of Minnesota, Inc. Real estate listings held by brokerage firms other than Coldwell Banker River Valley, REALTORS - Rochester are marked with the Broker Reciprocity logo or the Broker Reciprocity thumbnail logo (little black
house) and detailed information about them includes the name of the listing brokers.


 Metro MLS - Milwaukee Data provided by Metro MLS. All information deemed reliable but not guaranteed. All properties are subject to prior sale, change or withdrawal. Neither listing broker(s) or information provider(s) shall be responsible for any typographical errors, misinformation, misprints and shall be held totally harmless. IDX information is provided exclusively for consumers personal, non-commercial use and that it may not be used for any purpose other than to identify prospective properties consumers may be interested in purchasing. The data relating to real estate for sale on this website comes in part from the Internet Data Exchange program of the Multiple Listing Service. Information is supplied by seller and other third parties and has not been verified. Real estate listings held by brokerage firms other than Coldwell Banker River Valley, REALTORS - Rochester may be marked with the Internet Data Exchange logo and detailed information about those properties will include the name of the listing broker(s) when required by the MLS. Copyright ©2026 - Multiple Listing Service, Inc. - All rights reserved.
Last Updated: September 15, 2026 7:33 AM UTC
Metro MLS - Milwaukee Data provided by Metro MLS. All information deemed reliable but not guaranteed. All properties are subject to prior sale, change or withdrawal. Neither listing broker(s) or information provider(s) shall be responsible for any typographical errors, misinformation, misprints and shall be held totally harmless. IDX information is provided exclusively for consumers personal, non-commercial use and that it may not be used for any purpose other than to identify prospective properties consumers may be interested in purchasing. The data relating to real estate for sale on this website comes in part from the Internet Data Exchange program of the Multiple Listing Service. Information is supplied by seller and other third parties and has not been verified. Real estate listings held by brokerage firms other than Coldwell Banker River Valley, REALTORS - Rochester may be marked with the Internet Data Exchange logo and detailed information about those properties will include the name of the listing broker(s) when required by the MLS. Copyright ©2026 - Multiple Listing Service, Inc. - All rights reserved.
Last Updated: September 15, 2026 7:33 AM UTC
 © 2026 Realtor Association of Southern Minnesota. All rights reserved. The data relating to real estate for sale on this limited electronic display comes in part from the Broker Reciprocity (sm) Program of the Realtor Association of Southern Minnesota Multiple Listing Service. Real estate listings held by brokerage firms other then Coldwell Banker River Valley, REALTORS - Rochester are marked with the Broker Reciprocity(sm) logo or the Broker Reciprocity(sm) thumbnail logo (a little black house)
 SCWMLS - South Central Wisconsin Multiple Listing Corp. All information deemed reliable but not guaranteed. All properties are subject to prior sale, change or withdrawal. Neither listing broker(s) or information provider(s) shall be responsible for any typographical errors, misinformation, misprints and shall be held totally harmless. Listing(s) information is provided for consumers personal, non-commercial use and may not be used for any purpose other than to identify prospective properties consumers may be interested in purchasing. The data relating to real estate for sale on this website comes in part from the Internet Data Exchange program of the Multiple Listing Service. Real estate listings held by brokerage firms other than Coldwell Banker River Valley, REALTORS - Rochester may be marked with the Internet Data Exchange logo and detailed information about those properties will include the name of the listing broker(s) when required by the MLS. Copyright 2026 South Central Wisconsin MLS Corporation All rights reserved.
This information, provided by seller, listing broker, and other parties, may not have been verified.
SCWMLS information is provided exclusively for consumers personal, non-commercial use and that it may not be used for any purpose other than to identify prospective properties consumers may be interested in purchasing.
Last Updated: September 15, 2026 7:23 AM UTC
SCWMLS - South Central Wisconsin Multiple Listing Corp. All information deemed reliable but not guaranteed. All properties are subject to prior sale, change or withdrawal. Neither listing broker(s) or information provider(s) shall be responsible for any typographical errors, misinformation, misprints and shall be held totally harmless. Listing(s) information is provided for consumers personal, non-commercial use and may not be used for any purpose other than to identify prospective properties consumers may be interested in purchasing. The data relating to real estate for sale on this website comes in part from the Internet Data Exchange program of the Multiple Listing Service. Real estate listings held by brokerage firms other than Coldwell Banker River Valley, REALTORS - Rochester may be marked with the Internet Data Exchange logo and detailed information about those properties will include the name of the listing broker(s) when required by the MLS. Copyright 2026 South Central Wisconsin MLS Corporation All rights reserved.
This information, provided by seller, listing broker, and other parties, may not have been verified.
SCWMLS information is provided exclusively for consumers personal, non-commercial use and that it may not be used for any purpose other than to identify prospective properties consumers may be interested in purchasing.
Last Updated: September 15, 2026 7:23 AM UTC
 Information should be deemed reliable but not guaranteed, all representations are approximate, and individual verification is recommended. Copyright ©2017 All rights reserved.
