
Price Reduction - Waterfront






Address
30960 Old Mill Road, La Crescent, MN
Price
$ 1,699,000
Property Attributes
- ID#7108534
- TypeSingle Family
- Listing Status Active
- CountyWINONA
- CityLa Crescent
- Zip55947
- StyleSingle Family
- Year Built2008
- Taxes$ 9608
- Price$ 1,699,000
- Bedrooms4
- Full Bathrooms2
- Half Bathrooms1
- Sqr Footage4510
- Lot Size0.525 Acres
Data Source:
Northstar MLS (NSTAR)
Property Description
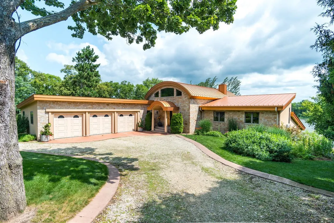
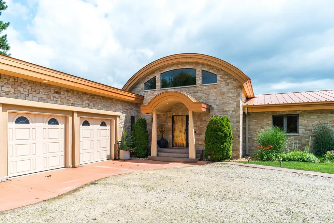
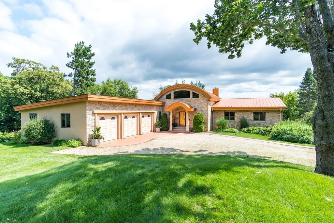
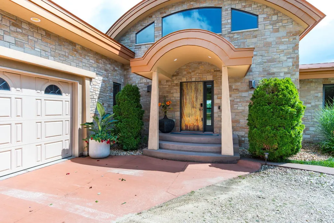
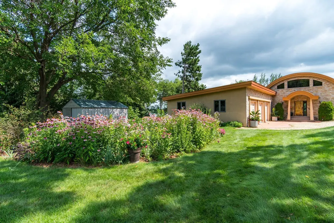
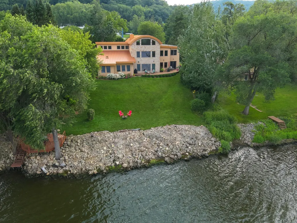
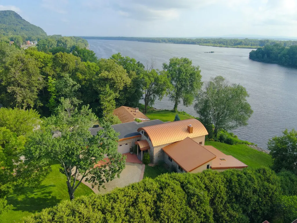
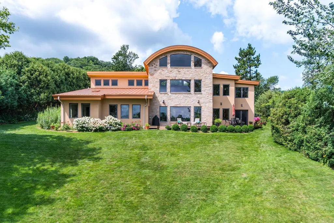
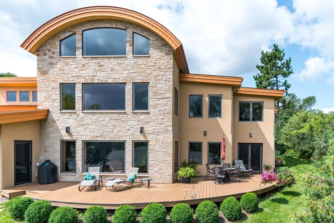
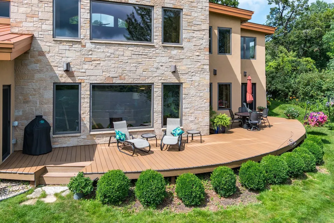
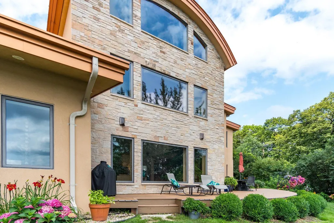
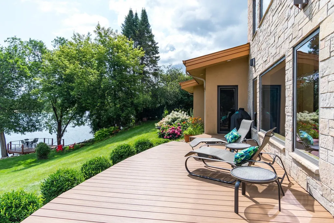
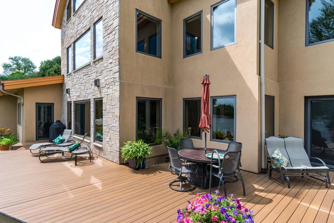
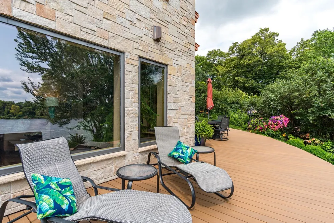
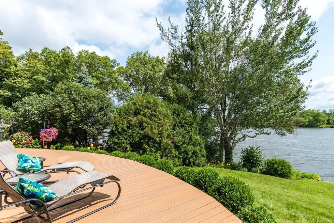
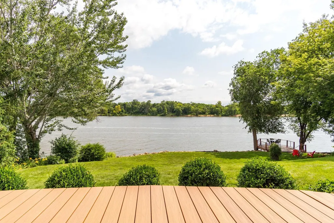
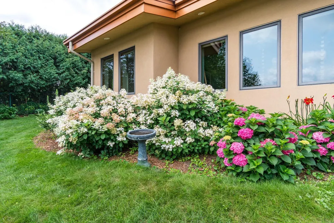
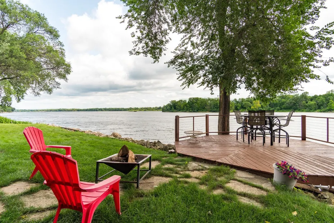
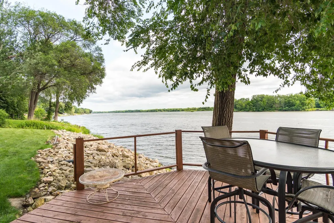
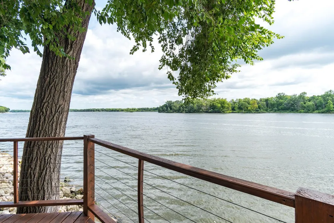
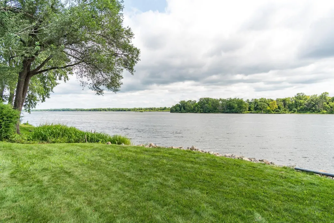
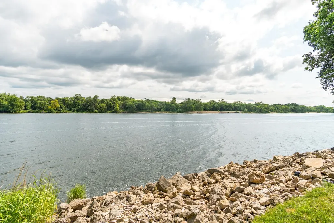
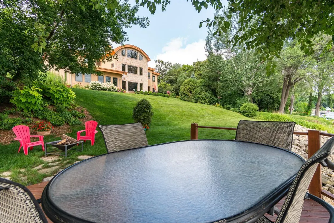
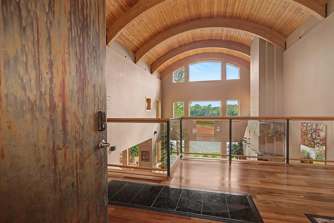
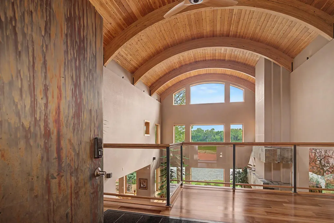
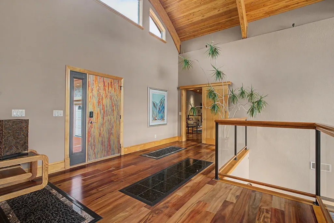
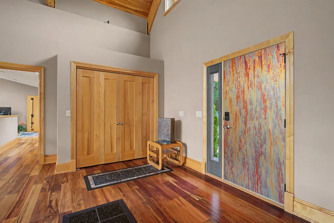
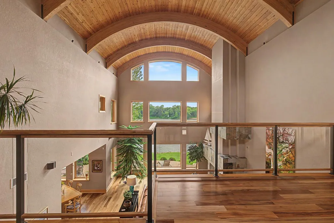
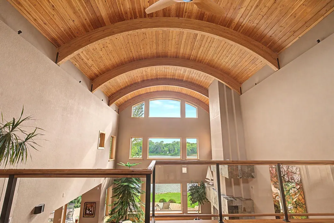
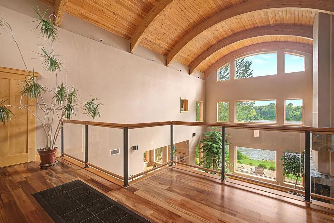
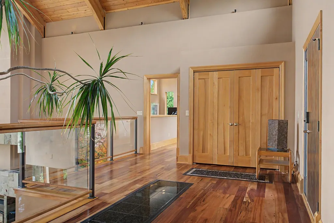
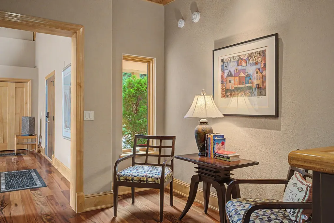
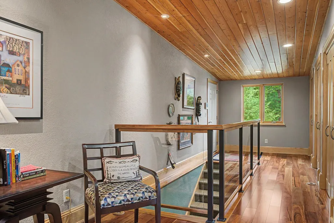
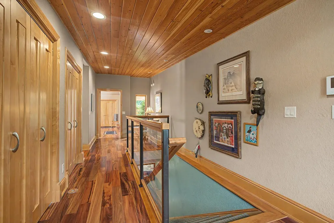
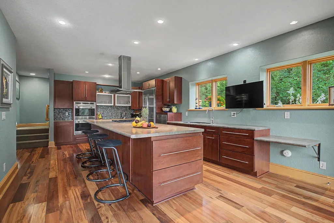
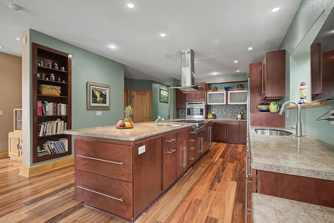
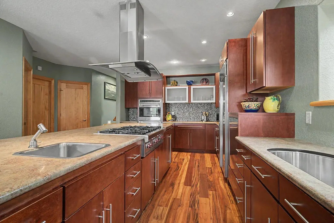
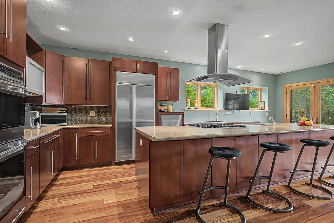
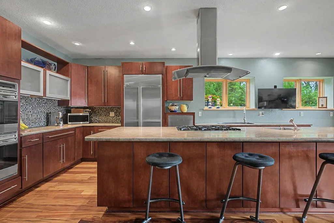
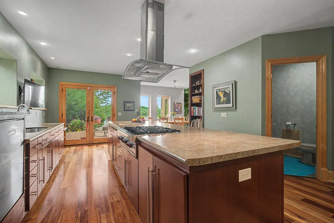
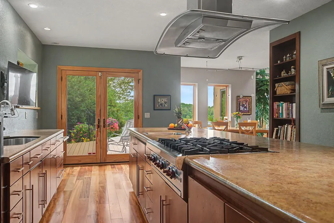
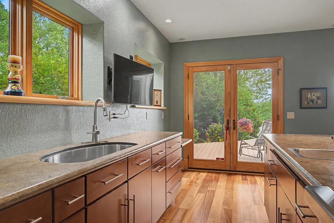
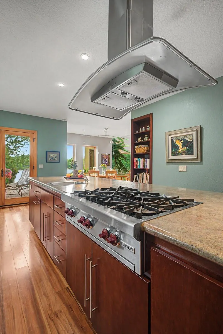
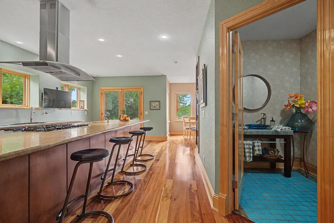
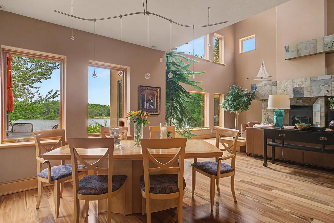
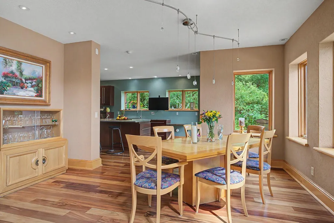
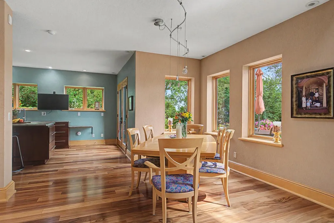
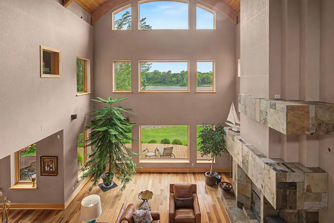
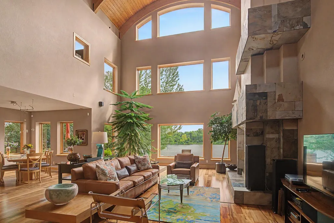
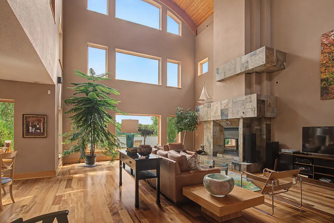
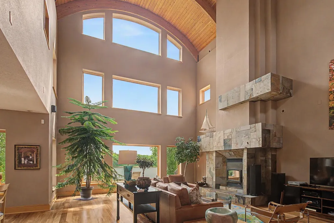
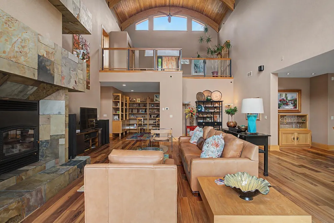
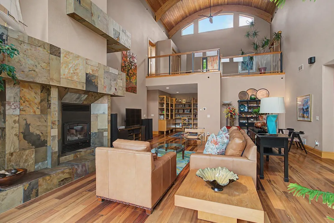
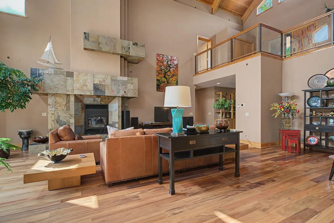
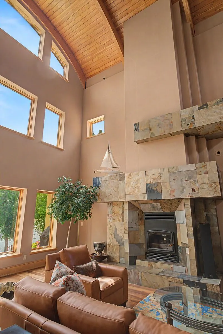
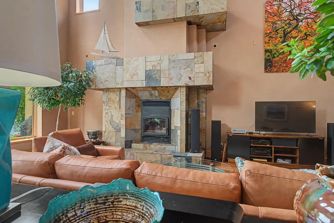
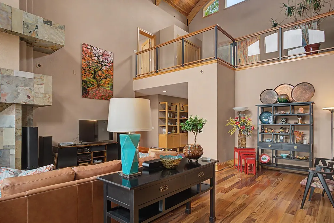
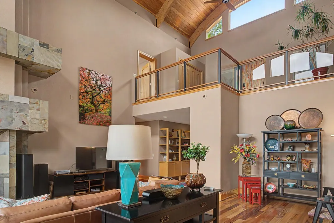
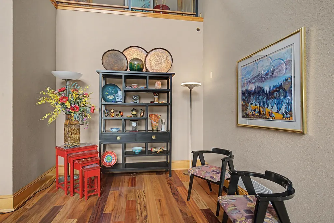
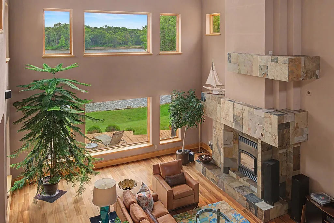
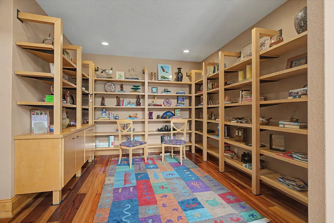
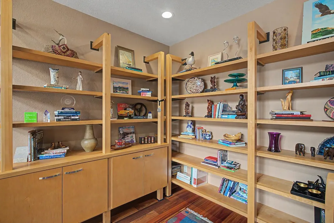
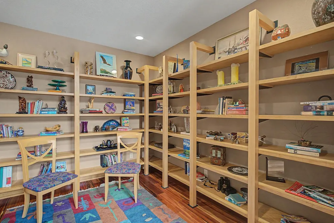
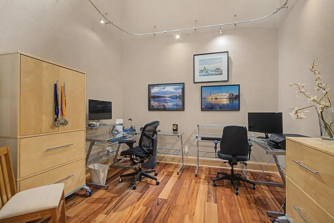
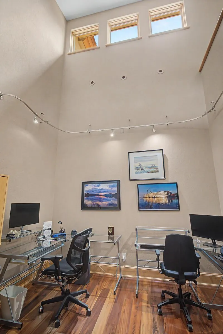
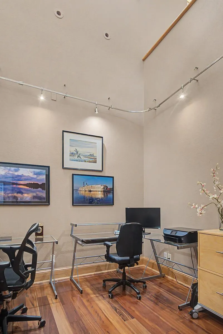
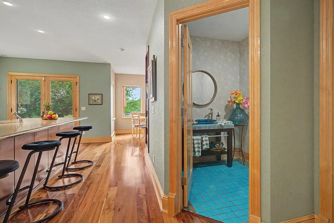
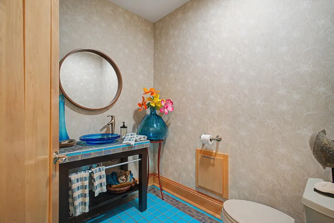
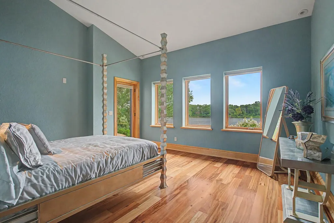
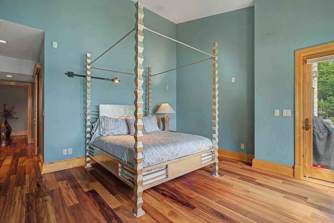
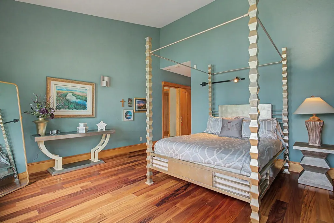
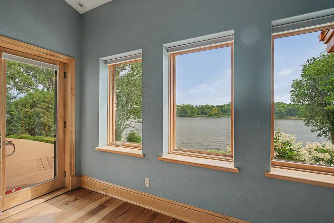
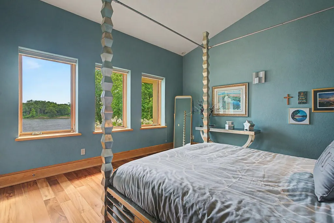
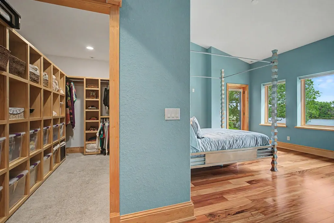
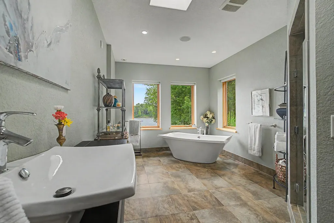
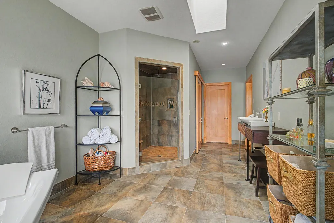
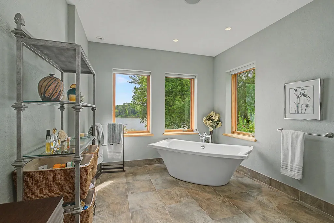
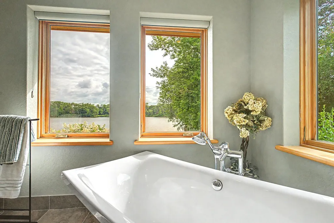
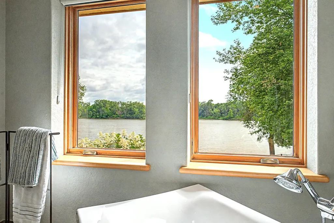
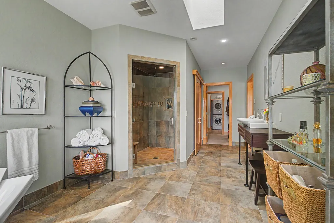
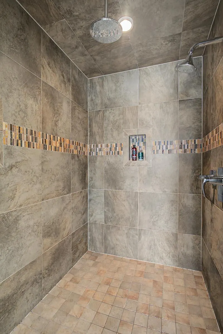
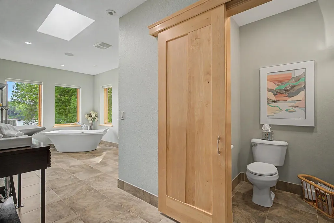
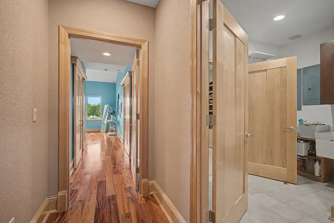
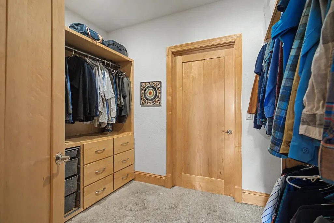
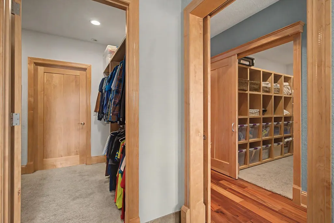
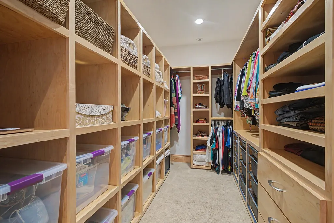
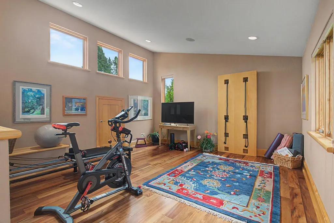
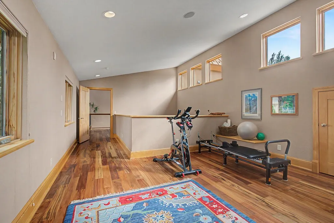
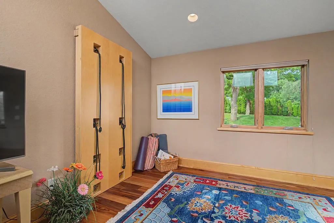
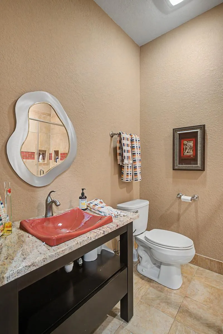
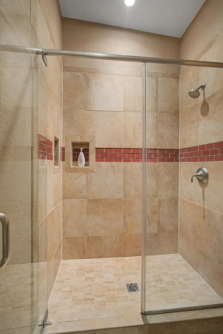
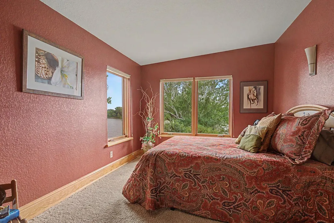
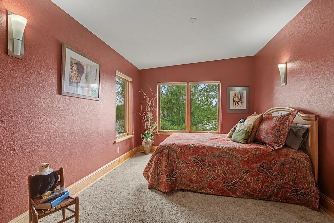
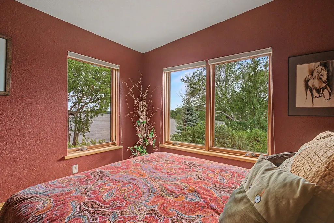
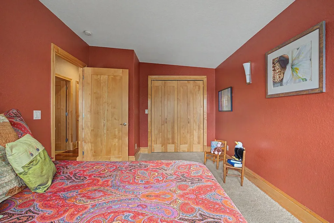
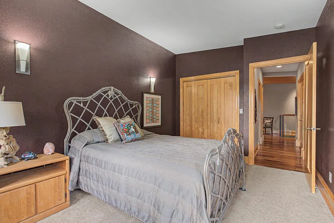
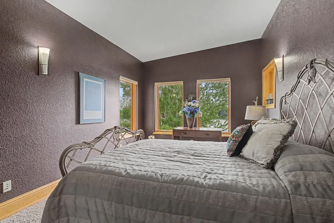
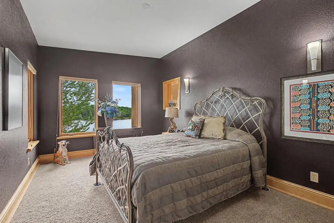
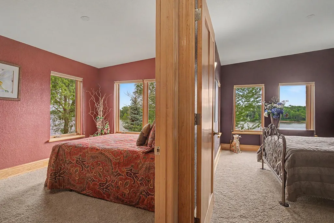
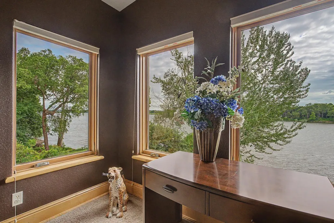
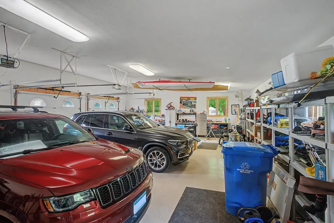
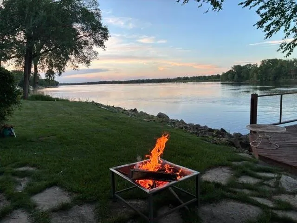
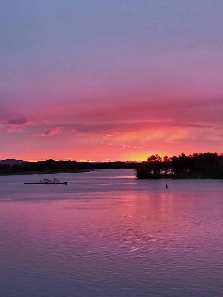
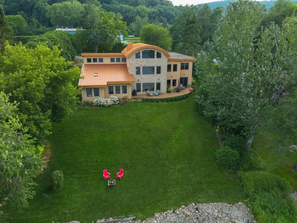
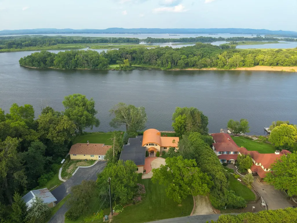
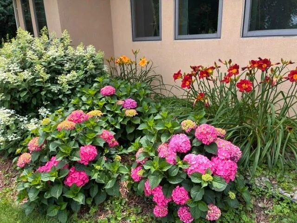
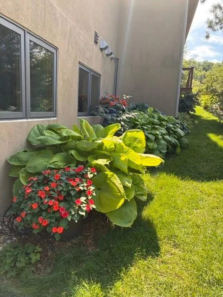
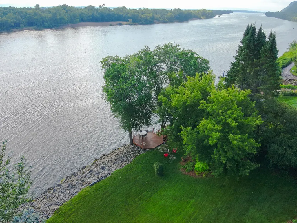
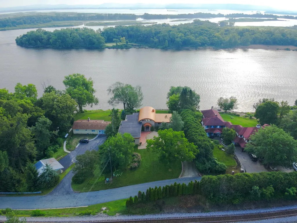
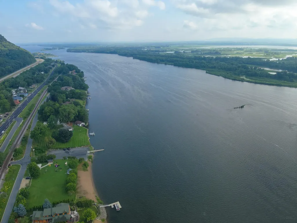
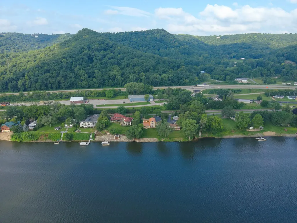
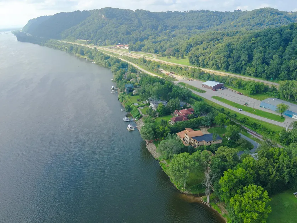
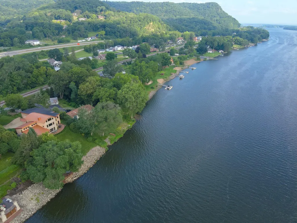
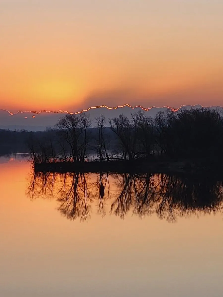
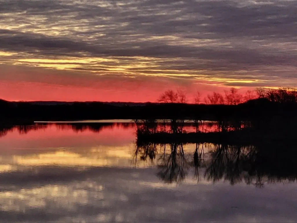
Positioned along the coveted main channel of the Mississippi River in Dresbach, Minnesota, this extraordinary custom residence was thoughtfully designed to embrace its remarkable setting while standing the test of time. Originally built in 2008 by Benson Construction, this estate is ingeniously structured so that every single riverfront room captures a panoramic, two-directional view of the water. Resting secretly on solid bedrock, this 4,500-square-foot home ensures absolutely no settling. This exceptional engineering combines with a striking exterior featuring natural stone, a Dryvit finish, and a distinctively curved steel roof. Inside, a dramatic 30-foot barrel ceiling frames a unique copper-door entry. The home features premium Brazilian Tigerwood flooring, a slate fireplace, and exquisite solid maple panel doors and millwork handcrafted by local Amish artisans. The layout offers 4 bedrooms, 2.5 bathrooms with luxury Kohler fixtures, and custom cabinetry in the library and master closets. A chef's kitchen boasts premium Diamond cherry cabinets, a Sub-Zero refrigerator/freezer, and a professional 6-burner Wolf cooktop and oven. Vehicles are housed in a deep 3-car garage finished with clean epoxy flooring. Outside, a composite circular deck overlooks approximately 110 feet of private shoreline with a private dock protected by a strategic wing dam. High-efficiency utilities feature luxurious heated hydronic concrete floors, off-peak energy electrical systems with Clearwater solar credits, a Moen Flo smart water monitor, and a reverse osmosis drinking system. The property includes landscaped butterfly gardens, low river traffic north of Dam 7, and local bike trail access. This is a residence defined not just by luxury, but by structural permanence and artistic excellence. Every element—from the raw, bedrock-anchored engineering to the meticulous Amish-crafted millwork—proves that no detail was overlooked and no compromise was made. To own this home is to inherit a masterclass in architectural integrity, offering an elite riverfront lifestyle built to endure for generations to come.
| Price History | |
|---|---|
| 7/30/2026 | Listed $1,800,000 |
| 8/24/2026 | 6$1,699,000 |
General Features
| Living Area | 4510 |
|---|---|
| Sewer | Mound Septic,Septic System Compliant - Yes |
| Heating | Boiler,Forced Air,In-Floor Heating |
| Cooling | Central Air |
| Roof | Metal |
| Appliances | Air-To-Air Exchanger,Cooktop,Dishwasher,Double Oven,Dryer,Exhaust Fan,Fuel Tank - Rented,Water Filtration System,Refrigerator,Stainless Steel Appliances,Wall Oven,Washer |
| Garage Spaces | 3 |
| Pool Features | None |
| Construction Materials | Other,Concrete,Steel Siding,Stone |
| Year Built | 2008 |
| Electric | Circuit Breakers |
| View | River |
| Levels | Two |
| Property Subtype | Single Family |
| Tax Year | 2025 |
| Waterfront Features | Dock,River Front |
| Accessibility | None |
| County | Winona |
| New Construction | No |
| Property Type | Residential |
| HOA | No |
| Contingency | None |
| Full Baths | 2 |
| Directions | 90 to Dresbach exit to River view Dr,to right on Mulder Rd right on Old Mill Rd. |
| City | Dresbach Twp |
| High School District | LaCrescent-Hokah |
| Zoning Description | Residential-Single Family |
| Lot Size Units | Acres |
| Property Attached Y/N | No |
| Land Lease Y/N | No |
| Tax Annual Amount | 9608 |
| Additional Parcels Y/N | No |
| Virtual Tour | https://my.matterport.com/show/?m=CGxHP2ciDD5 |
| Standard Status | Active |
| Lender Owned | No |
| Amenities Unit | Dock,Exercise Room,Kitchen Center Island,Kitchen Window,Primary Bedroom Walk-In Closet,Natural Woodwork,Patio,Paneled Doors,Panoramic View,Tile Floors,Vaulted Ceiling(s) |
| PostalCity | La Crescent |
Interior Features
| Basement | None |
|---|---|
| Total Fireplaces | 1 |
| Fireplace Features | Living Room,Wood Burning |
| Basement (Y/N) | No |
| Fireplace Y/N | Yes |
| Above Grade Finished Area | 1546 |
| Half Baths | 1 |
| Laundry Features | Laundry Room,Main Level |
| Total Bedrooms | 4 |
| Below Grade Finished Area | 2964 |
| Total Baths | 3 |
| Bath Desc | Bathroom Ensuite,Full Primary,Private Primary,Main Floor Full Bath,Separate Tub & Shower |
| Dining Room Description | Eat In Kitchen |
| Fuel | Propane |
| Garage Dimensions | 40 x 30 |
| Garage Square Feet | 1200 |
| Waterfront Feet | 110 |
Exterior Features
| Parking Features | Attached Garage |
|---|---|
| Lot Features | Accessible Shoreline |
| Water Source | Well |
| Lot Size Area | 0.525 |
| Building Area Total | 4510 |
| Lot Dimensions | 22869 |
| Waterfront Y/N | Yes |
| Foundation Area | 2976 |
| Road Frontage Type | Township |
| Road Responsibility | Public Maintained Road |
Amenities
- Foreclosure
- Views
- Short Sale
- New Construction
- Adult 55+
- Lease To Own
- No HOA Fees
- Furnished
- Primary On Main
- Air Conditioning
- Seller Finance
- Green
- Fixer Upper
- Horse
- Golf
- Fireplace
- Deck
- Garage
- Basement
- Pool
Property vs Single Family Average in 55947
Price
Taxes
Year Built
Visits
 The data relating to real estate for sale on this web site comes in part from the Broker Reciprocity Program of the Regional Multiple Listing Service of Minnesota, Inc. Real estate listings held by brokerage firms other than Coldwell Banker River Valley, REALTORS - Rochester are marked with the Broker Reciprocity logo or the Broker Reciprocity thumbnail logo (little black
house) and detailed information about them includes the name of the listing brokers.
The data relating to real estate for sale on this web site comes in part from the Broker Reciprocity Program of the Regional Multiple Listing Service of Minnesota, Inc. Real estate listings held by brokerage firms other than Coldwell Banker River Valley, REALTORS - Rochester are marked with the Broker Reciprocity logo or the Broker Reciprocity thumbnail logo (little black
house) and detailed information about them includes the name of the listing brokers.


 Metro MLS - Milwaukee Data provided by Metro MLS. All information deemed reliable but not guaranteed. All properties are subject to prior sale, change or withdrawal. Neither listing broker(s) or information provider(s) shall be responsible for any typographical errors, misinformation, misprints and shall be held totally harmless. IDX information is provided exclusively for consumers personal, non-commercial use and that it may not be used for any purpose other than to identify prospective properties consumers may be interested in purchasing. The data relating to real estate for sale on this website comes in part from the Internet Data Exchange program of the Multiple Listing Service. Information is supplied by seller and other third parties and has not been verified. Real estate listings held by brokerage firms other than Coldwell Banker River Valley, REALTORS - Rochester may be marked with the Internet Data Exchange logo and detailed information about those properties will include the name of the listing broker(s) when required by the MLS. Copyright ©2026 - Multiple Listing Service, Inc. - All rights reserved.
Last Updated: September 13, 2026 7:23 AM UTC
Metro MLS - Milwaukee Data provided by Metro MLS. All information deemed reliable but not guaranteed. All properties are subject to prior sale, change or withdrawal. Neither listing broker(s) or information provider(s) shall be responsible for any typographical errors, misinformation, misprints and shall be held totally harmless. IDX information is provided exclusively for consumers personal, non-commercial use and that it may not be used for any purpose other than to identify prospective properties consumers may be interested in purchasing. The data relating to real estate for sale on this website comes in part from the Internet Data Exchange program of the Multiple Listing Service. Information is supplied by seller and other third parties and has not been verified. Real estate listings held by brokerage firms other than Coldwell Banker River Valley, REALTORS - Rochester may be marked with the Internet Data Exchange logo and detailed information about those properties will include the name of the listing broker(s) when required by the MLS. Copyright ©2026 - Multiple Listing Service, Inc. - All rights reserved.
Last Updated: September 13, 2026 7:23 AM UTC
 © 2026 Realtor Association of Southern Minnesota. All rights reserved. The data relating to real estate for sale on this limited electronic display comes in part from the Broker Reciprocity (sm) Program of the Realtor Association of Southern Minnesota Multiple Listing Service. Real estate listings held by brokerage firms other then Coldwell Banker River Valley, REALTORS - Rochester are marked with the Broker Reciprocity(sm) logo or the Broker Reciprocity(sm) thumbnail logo (a little black house)
 SCWMLS - South Central Wisconsin Multiple Listing Corp. All information deemed reliable but not guaranteed. All properties are subject to prior sale, change or withdrawal. Neither listing broker(s) or information provider(s) shall be responsible for any typographical errors, misinformation, misprints and shall be held totally harmless. Listing(s) information is provided for consumers personal, non-commercial use and may not be used for any purpose other than to identify prospective properties consumers may be interested in purchasing. The data relating to real estate for sale on this website comes in part from the Internet Data Exchange program of the Multiple Listing Service. Real estate listings held by brokerage firms other than Coldwell Banker River Valley, REALTORS - Rochester may be marked with the Internet Data Exchange logo and detailed information about those properties will include the name of the listing broker(s) when required by the MLS. Copyright 2026 South Central Wisconsin MLS Corporation All rights reserved.
This information, provided by seller, listing broker, and other parties, may not have been verified.
SCWMLS information is provided exclusively for consumers personal, non-commercial use and that it may not be used for any purpose other than to identify prospective properties consumers may be interested in purchasing.
Last Updated: September 13, 2026 7:17 AM UTC
SCWMLS - South Central Wisconsin Multiple Listing Corp. All information deemed reliable but not guaranteed. All properties are subject to prior sale, change or withdrawal. Neither listing broker(s) or information provider(s) shall be responsible for any typographical errors, misinformation, misprints and shall be held totally harmless. Listing(s) information is provided for consumers personal, non-commercial use and may not be used for any purpose other than to identify prospective properties consumers may be interested in purchasing. The data relating to real estate for sale on this website comes in part from the Internet Data Exchange program of the Multiple Listing Service. Real estate listings held by brokerage firms other than Coldwell Banker River Valley, REALTORS - Rochester may be marked with the Internet Data Exchange logo and detailed information about those properties will include the name of the listing broker(s) when required by the MLS. Copyright 2026 South Central Wisconsin MLS Corporation All rights reserved.
This information, provided by seller, listing broker, and other parties, may not have been verified.
SCWMLS information is provided exclusively for consumers personal, non-commercial use and that it may not be used for any purpose other than to identify prospective properties consumers may be interested in purchasing.
Last Updated: September 13, 2026 7:17 AM UTC
 Information should be deemed reliable but not guaranteed, all representations are approximate, and individual verification is recommended. Copyright ©2017 All rights reserved.
