
Water Views - Primary on Main
Address
2701 Pristine Bay Court Nw, Alexandria, MN
Price
$ 1,095,000
Property Attributes
- ID#7131552
- TypeSingle Family
- Listing Status Active
- CountyDOUGLAS
- CityAlexandria
- AreaPristine Bay
- NeighborhoodPristine Bay
- Zip56308
- StyleSingle Family
- Year Built2016
- Taxes$ 5767
- Price$ 1,095,000
- Bedrooms4
- Full Bathrooms3
- Half Bathrooms1
- Sqr Footage3474
- Lot Size4.54 Acres
Data Source:
Northstar MLS (NSTAR)
Property Description
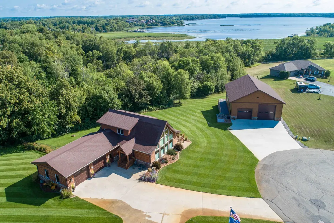
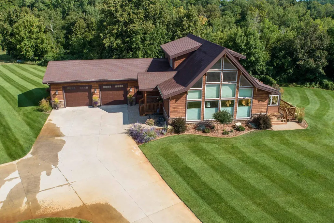
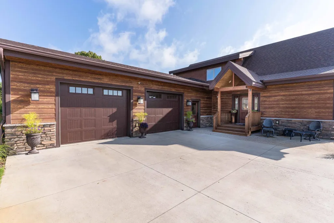
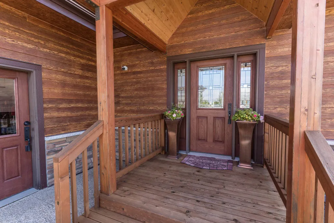
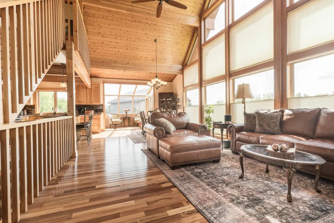
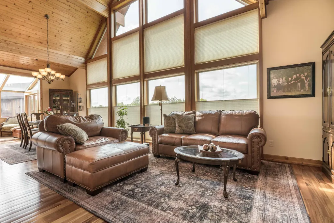
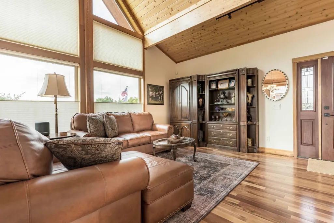
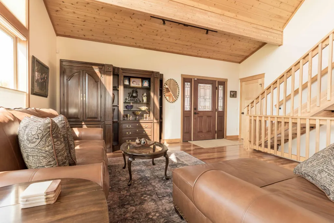
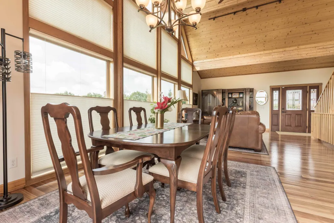
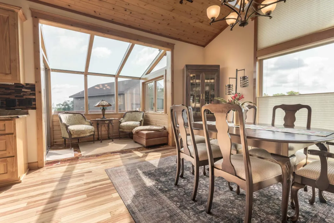
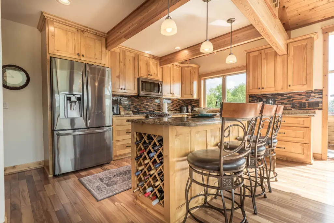
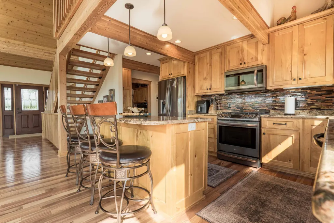
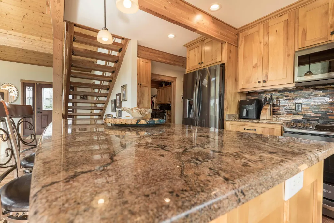
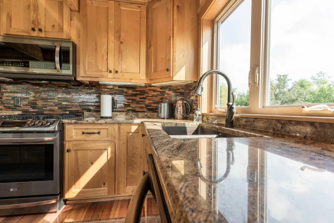
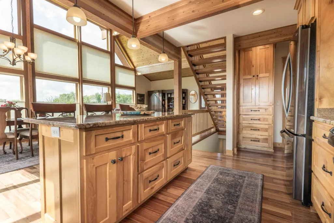
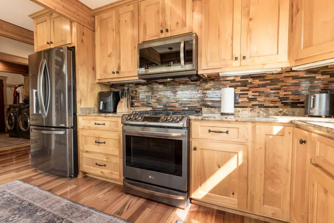
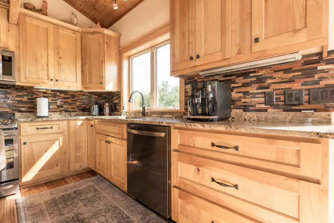
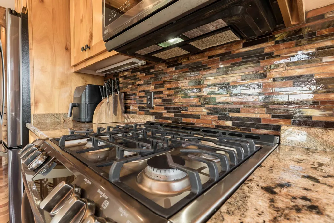
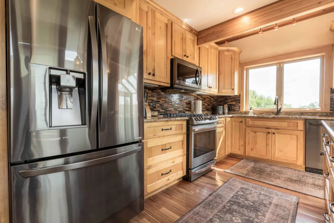
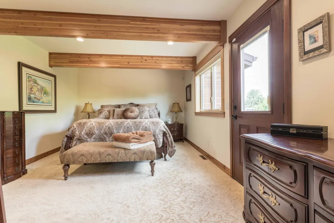
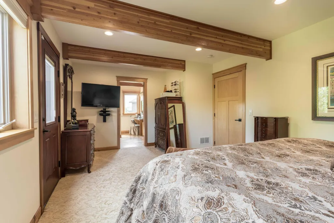
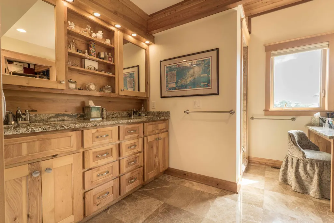
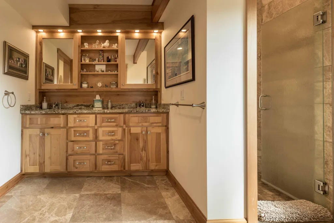
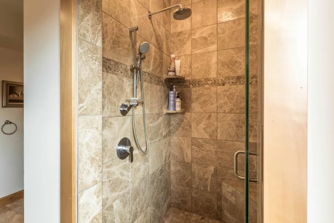
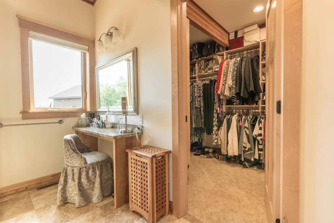
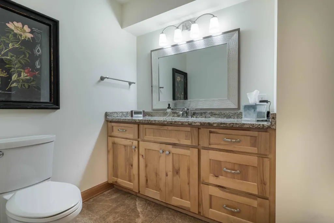
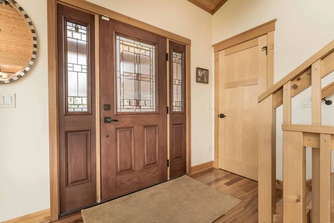
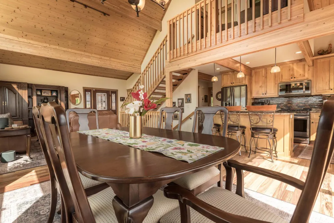
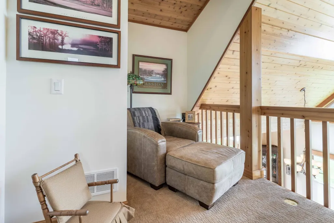
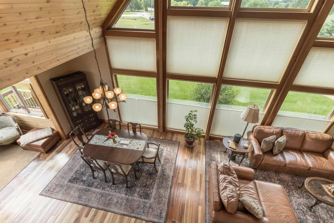
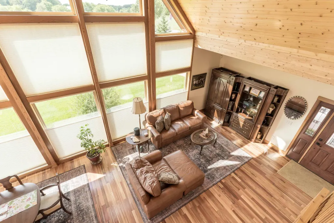
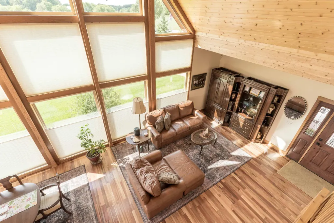
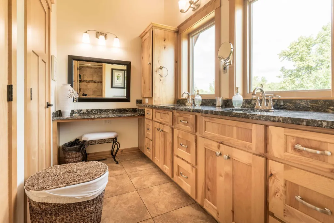
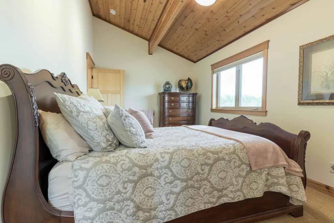
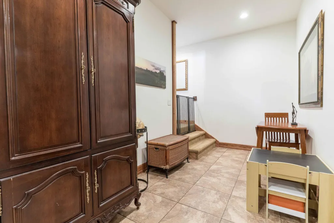
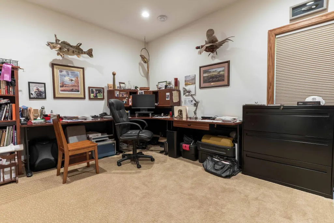
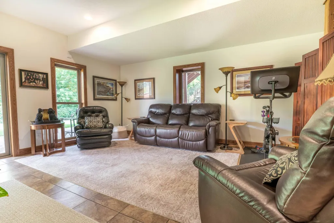
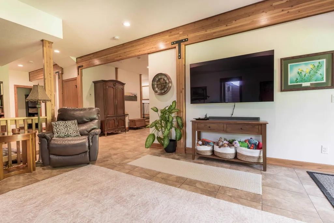
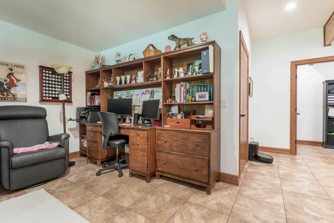
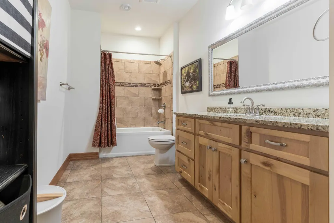
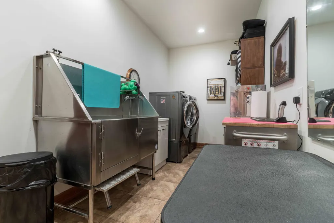
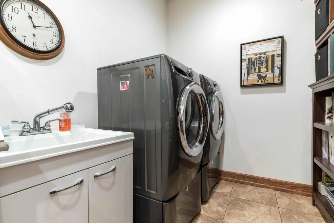
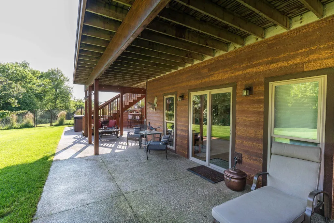
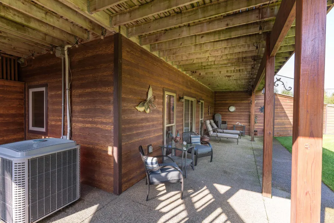
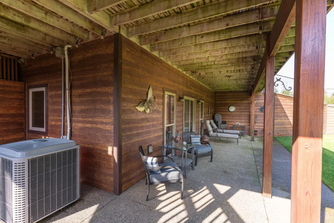
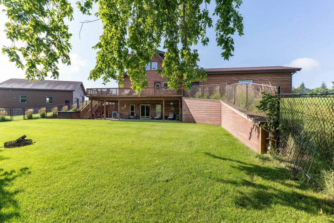
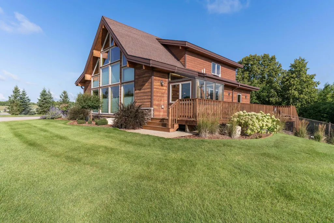
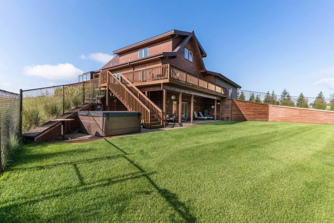
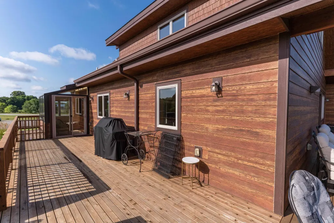
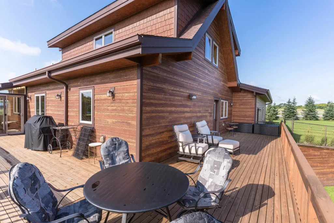
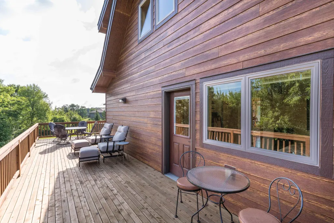
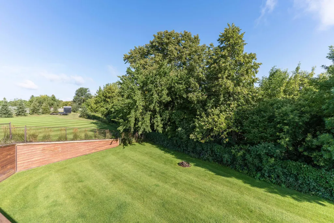
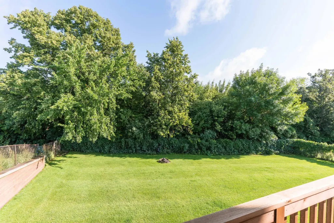
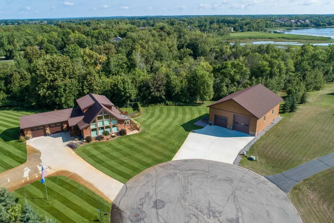
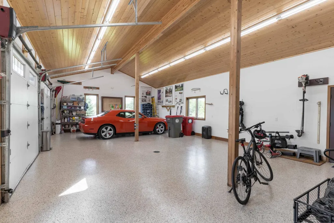
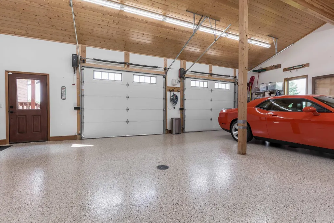
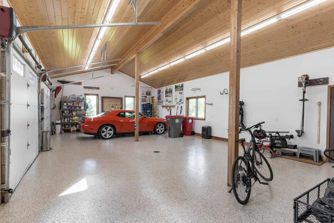
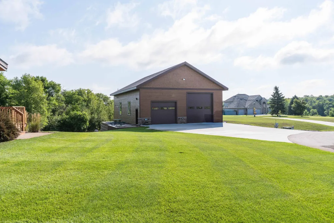
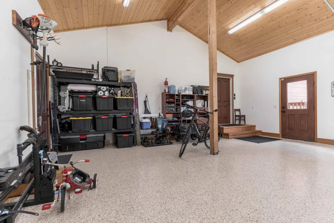
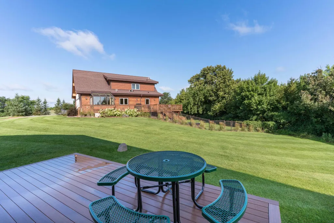
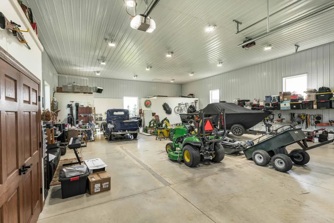
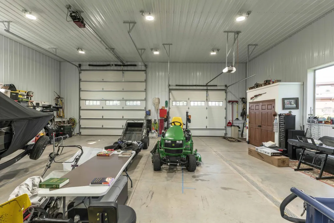
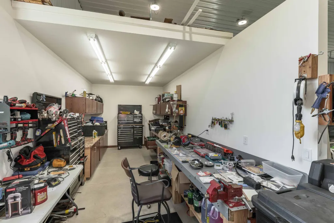
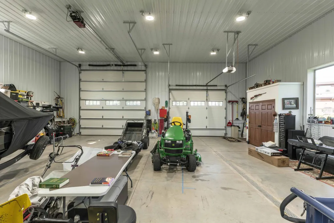
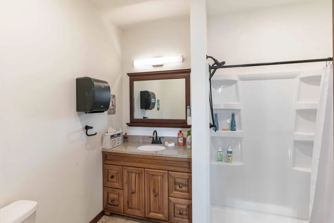
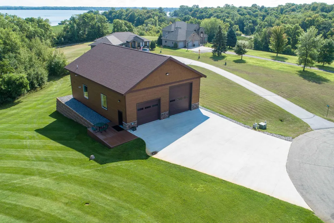
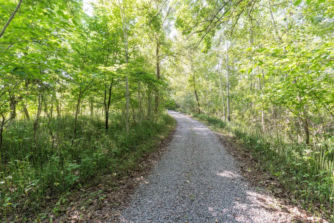
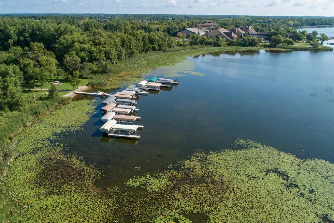
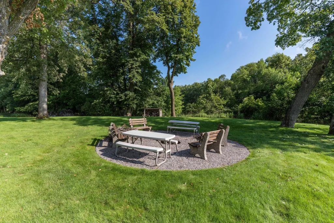
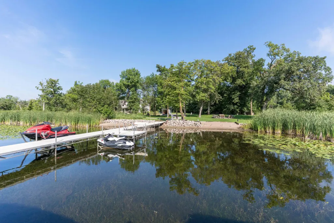
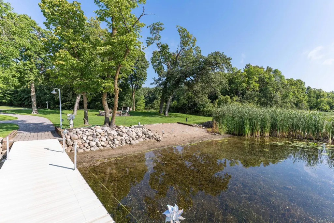
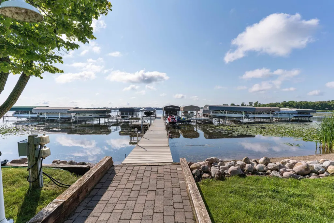
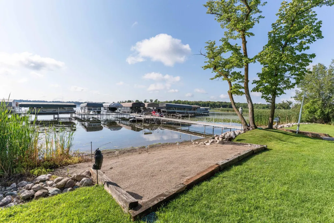
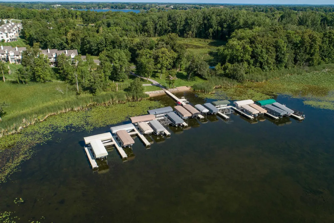
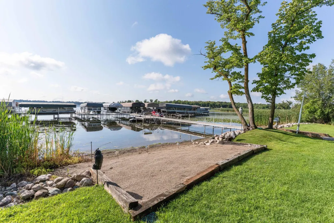
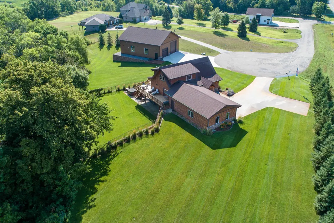
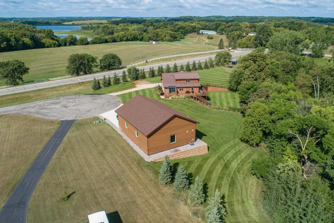
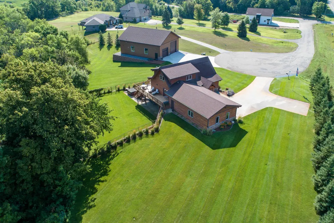
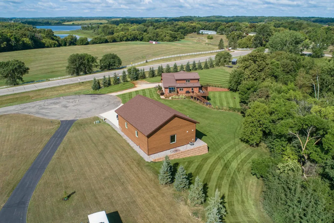
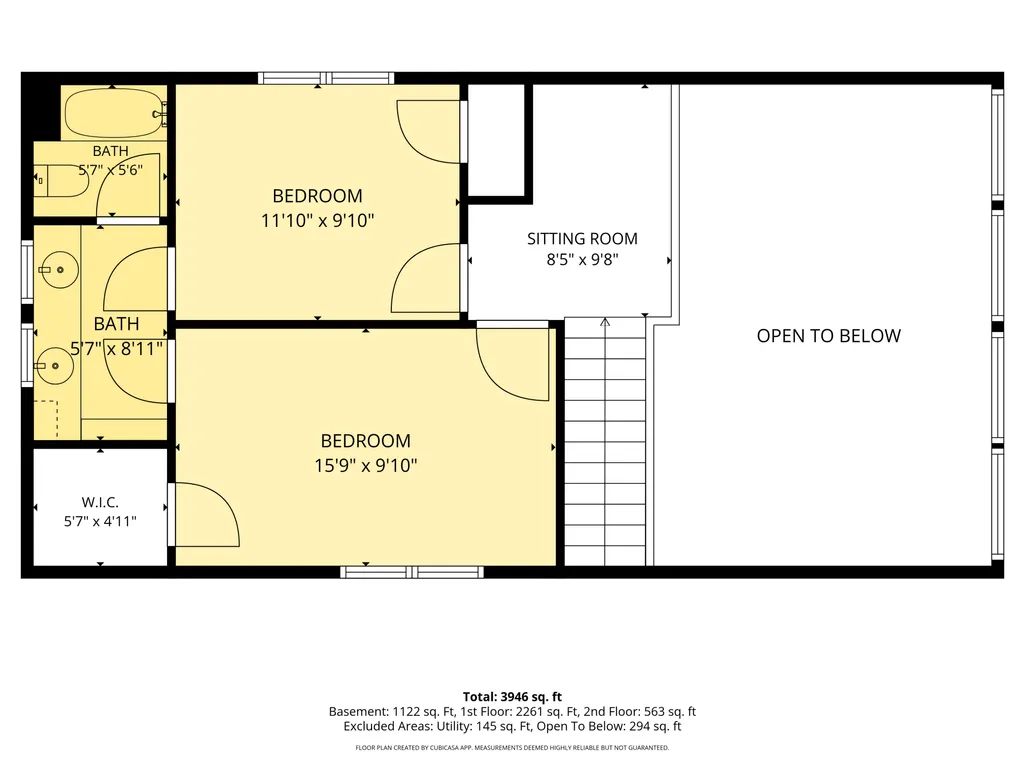
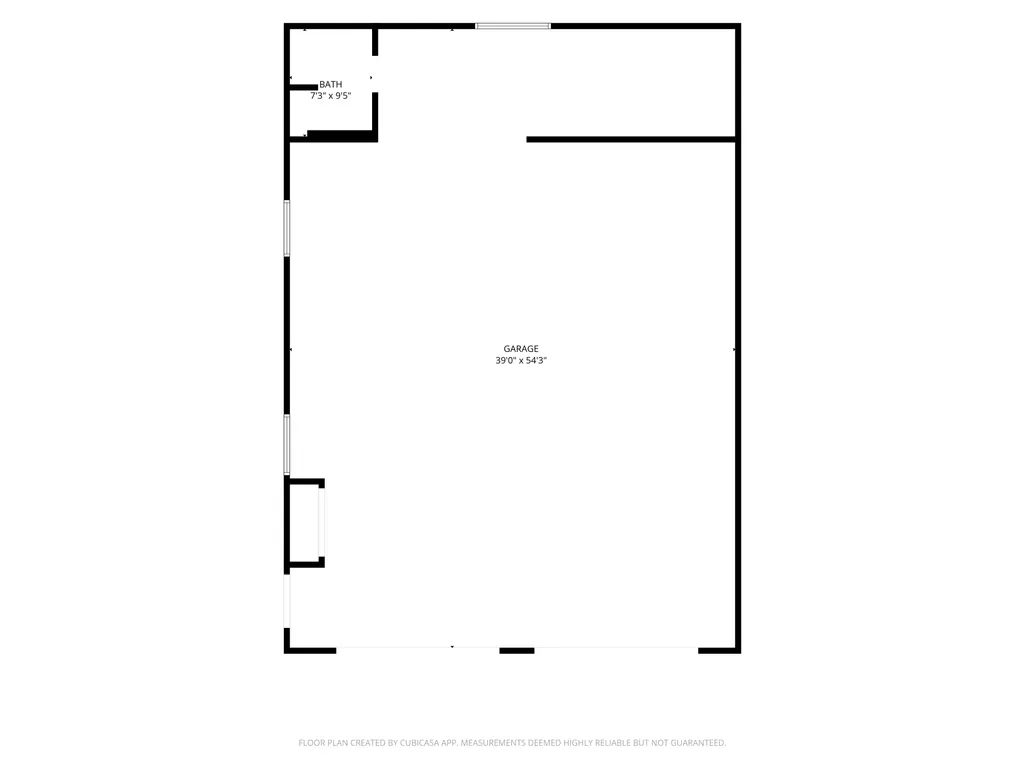
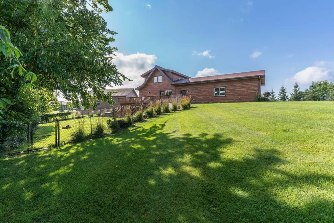
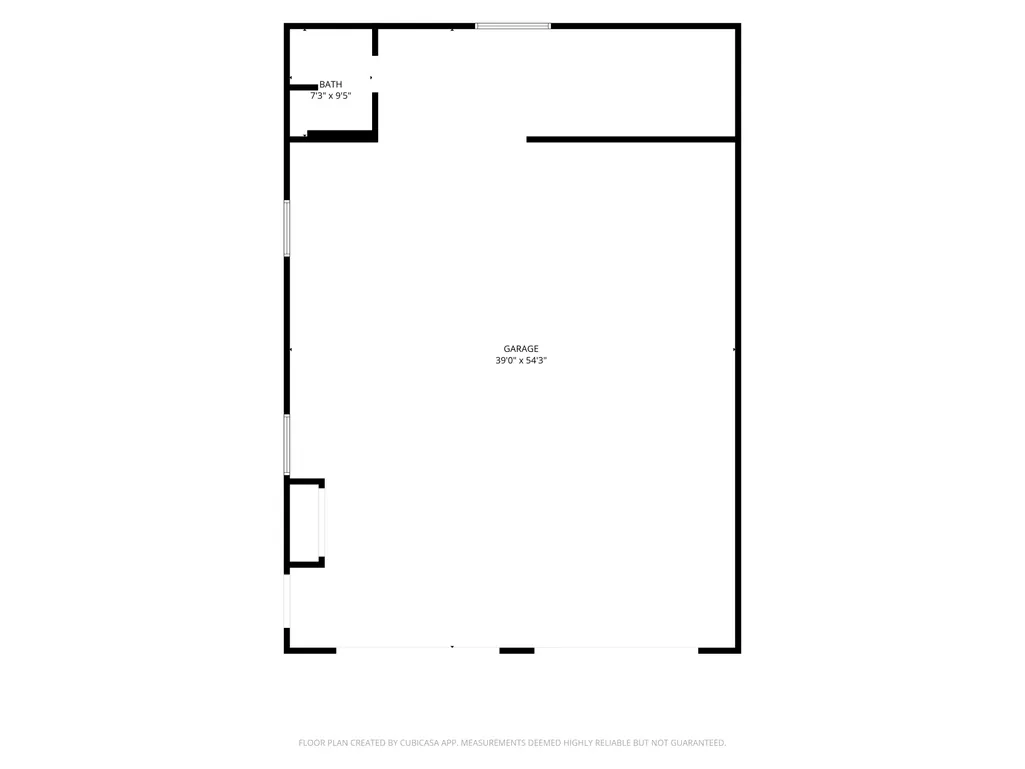
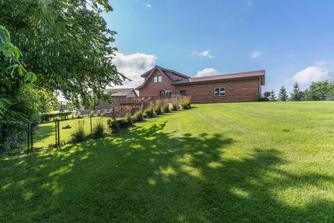
This beautifully crafted 4BR, 4BA home not only welcomes you as you enter, the warmth and attention to detail follows you throughout the 3500 plus square foot layout. WELCOME to the more than 4 acres of 2701 Pristine Court NW right on the edge of Alexandria MN and right on the edge of some of the most coveted waters in Central Minnesota, The Alexandria Chain of Lakes. Yes, Lake Darling access and the 7000 acres of waters is yours to enjoy here too with just a short, private walk or golf cart ride to your boat slip.... Your new oasis is decorated from floor to ceilings with the finest woods, windows, tiles and stone. This Owner/Seller didn't miss a beat in building this gorgeous home just a short 10 years ago. The main floor towering Great Room windows provide all the south facing natural light you can absorb. This is a Lindal Cedar home that is structurally post and beam construction with a hand framed finish. This home is beyond cozy and is designed to flow from one space to the next and seamlessly between levels. Yes there is complete main-floor living available here inclusive of the owner's suite and fully tiled and granite bath. Off the kitchen you'll find a great little sunroom cubby before heading out onto nearly 900 sq ft of surrounding deck space. Entertain to your heart's content or just enjoy the sounds of the 3 acres of woods in front of you. Upstairs you'll find a second comfortable sitting space, 2 nice sized bedrooms connected by a large Jack-N-Jill full bath. The lower walkout level hosts a massive 4th bedroom or office, ceramic tiled family room, bonus space, and large 4th full bath. Walkout to an expansive lower patio, hot tub and a great fenced in yard area for kids, pets, yard games and more. In addition to the home there is an oversized 2-car attached garage. With a finished cathedral ceiling, in-floor heat, and newly epoxied floors. Just steps away you'll find a separate luxury shop with all the amenities. This nearly 2000 sq ft structure has 2x8x16 foot high spray foam insulated walls, in-floor heat and central air, capacity to store up to a 40 ft Class A motor coach and its own 3/4 bath. You'll also find (2) 50 amp outlets here along with a sewer connected RV dumping station in the driveway. Keep all the toys safe and out of the elements and/or work on your favorite hobby in this wonderfully designed and built bonus shop! Please see the Highlight Sheet for this wonderful property to see all that it has to offer and schedule your showing sooner than later for this home will have a new owner soon!!!
| Price History | |
|---|---|
| 8/21/2026 | Listed $1,095,000 |
General Features
| Living Area | 3474 |
|---|---|
| Sewer | City Sewer/Connected |
| Heating | Forced Air,In-Floor Heating |
| Cooling | Central Air |
| Roof | Age Over 8 Years,Asphalt |
| Appliances | Air-To-Air Exchanger,Chandelier,Cooktop,Dishwasher,Dryer,Exhaust Fan,Water Filtration System,Microwave,Range,Refrigerator,Tankless Water Heater,Washer,Water Softener Owned |
| HOA Fee | 470 |
| Garage Spaces | 2 |
| Association Fee Includes | Beach Access,Dock |
| Pool Features | None |
| Construction Materials | Post and Beam,Frame,ICFs (Insulated Concrete Forms),Stone |
| Year Built | 2016 |
| Electric | Circuit Breakers,200+ Amp Service |
| View | East,Lake |
| Levels | Modified Two Story |
| Property Subtype | Single Family |
| Tax Year | 2026 |
| Waterfront Features | Association Access |
| Accessibility | None |
| Assoc Fee Paid Per | Quarterly |
| County | Douglas |
| New Construction | No |
| Property Type | Residential |
| HOA | Yes |
| Contingency | None |
| Subdivision Name | Pristine Bay |
| Other Structures | Pole Building |
| Full Baths | 3 |
| Directions | From County Road 22 turn east on Majestic Lane and then make a quick left onto Pristine Bay. Home ans shop are at the end of the cul-de-sac. |
| City | Alexandria |
| Association Name | Baywood Homeowner's Association |
| High School District | Alexandria |
| Zoning Description | Residential-Single Family |
| Lot Size Units | Acres |
| Property Attached Y/N | No |
| Land Lease Y/N | No |
| Tax Annual Amount | 5767 |
| Additional Parcels Y/N | No |
| Standard Status | Active |
| Lender Owned | No |
| Amenities Unit | Ceiling Fan(s),Deck,Dock,Hardwood Floors,Hot Tub,Kitchen Center Island,Local Area Network,Primary Bedroom Walk-In Closet,Main Floor Primary Bedroom,Natural Woodwork,Patio,Paneled Doors,Security Syste |
| PostalCity | Alexandria |
Interior Features
| Basement | Finished,Full,Tile Shower,Walkout |
|---|---|
| Basement (Y/N) | Yes |
| Fireplace Y/N | No |
| Above Grade Finished Area | 2250 |
| Half Baths | 1 |
| Laundry Features | In Basement,Laundry Room,Main Level |
| Total Bedrooms | 4 |
| Below Grade Finished Area | 1224 |
| Total Baths | 4 |
| Bath Desc | Full Primary,Full Basement,Full Jack & Jill,Main Floor 1/2 Bath |
| Dining Room Description | Breakfast Bar,Living/Dining Room |
| Fuel | Natural Gas |
| Garage Dimensions | 23x38'6 |
| Garage Door Width | 8 |
| Garage Square Feet | 960 |
Exterior Features
| Fencing | Chain Link |
|---|---|
| Parking Features | Attached Garage,Detached Garage,Concrete,Floor Drain,Finished Garage,Garage Door Opener,Heated Garage,Insulated Garage,RV Access/Parking |
| Lot Features | Irregular Lot,Tree Coverage - Heavy |
| Water Source | 4-Inch Submersible,Drilled |
| Lot Size Area | 4.54 |
| Building Area Total | 3594 |
| Lot Dimensions | Irregular |
| Waterfront Y/N | No |
| Foundation Area | 1344 |
| Road Frontage Type | City Street,Cul De Sac |
| Road Responsibility | Public Maintained Road |
Amenities
- Foreclosure
- Views
- Short Sale
- New Construction
- Adult 55+
- Lease To Own
- No HOA Fees
- Furnished
- Primary On Main
- Air Conditioning
- Seller Finance
- Green
- Fixer Upper
- Horse
- Golf
- Fireplace
- Deck
- Garage
- Basement
- Pool
Property vs Single Family Average in 56308
Price
Taxes
Year Built
Visits
 The data relating to real estate for sale on this web site comes in part from the Broker Reciprocity Program of the Regional Multiple Listing Service of Minnesota, Inc. Real estate listings held by brokerage firms other than Coldwell Banker River Valley, REALTORS - Rochester are marked with the Broker Reciprocity logo or the Broker Reciprocity thumbnail logo (little black
house) and detailed information about them includes the name of the listing brokers.
The data relating to real estate for sale on this web site comes in part from the Broker Reciprocity Program of the Regional Multiple Listing Service of Minnesota, Inc. Real estate listings held by brokerage firms other than Coldwell Banker River Valley, REALTORS - Rochester are marked with the Broker Reciprocity logo or the Broker Reciprocity thumbnail logo (little black
house) and detailed information about them includes the name of the listing brokers.


 Metro MLS - Milwaukee Data provided by Metro MLS. All information deemed reliable but not guaranteed. All properties are subject to prior sale, change or withdrawal. Neither listing broker(s) or information provider(s) shall be responsible for any typographical errors, misinformation, misprints and shall be held totally harmless. IDX information is provided exclusively for consumers personal, non-commercial use and that it may not be used for any purpose other than to identify prospective properties consumers may be interested in purchasing. The data relating to real estate for sale on this website comes in part from the Internet Data Exchange program of the Multiple Listing Service. Information is supplied by seller and other third parties and has not been verified. Real estate listings held by brokerage firms other than Coldwell Banker River Valley, REALTORS - Rochester may be marked with the Internet Data Exchange logo and detailed information about those properties will include the name of the listing broker(s) when required by the MLS. Copyright ©2026 - Multiple Listing Service, Inc. - All rights reserved.
Last Updated: September 17, 2026 7:35 AM UTC
Metro MLS - Milwaukee Data provided by Metro MLS. All information deemed reliable but not guaranteed. All properties are subject to prior sale, change or withdrawal. Neither listing broker(s) or information provider(s) shall be responsible for any typographical errors, misinformation, misprints and shall be held totally harmless. IDX information is provided exclusively for consumers personal, non-commercial use and that it may not be used for any purpose other than to identify prospective properties consumers may be interested in purchasing. The data relating to real estate for sale on this website comes in part from the Internet Data Exchange program of the Multiple Listing Service. Information is supplied by seller and other third parties and has not been verified. Real estate listings held by brokerage firms other than Coldwell Banker River Valley, REALTORS - Rochester may be marked with the Internet Data Exchange logo and detailed information about those properties will include the name of the listing broker(s) when required by the MLS. Copyright ©2026 - Multiple Listing Service, Inc. - All rights reserved.
Last Updated: September 17, 2026 7:35 AM UTC
 © 2026 Realtor Association of Southern Minnesota. All rights reserved. The data relating to real estate for sale on this limited electronic display comes in part from the Broker Reciprocity (sm) Program of the Realtor Association of Southern Minnesota Multiple Listing Service. Real estate listings held by brokerage firms other then Coldwell Banker River Valley, REALTORS - Rochester are marked with the Broker Reciprocity(sm) logo or the Broker Reciprocity(sm) thumbnail logo (a little black house)
 SCWMLS - South Central Wisconsin Multiple Listing Corp. All information deemed reliable but not guaranteed. All properties are subject to prior sale, change or withdrawal. Neither listing broker(s) or information provider(s) shall be responsible for any typographical errors, misinformation, misprints and shall be held totally harmless. Listing(s) information is provided for consumers personal, non-commercial use and may not be used for any purpose other than to identify prospective properties consumers may be interested in purchasing. The data relating to real estate for sale on this website comes in part from the Internet Data Exchange program of the Multiple Listing Service. Real estate listings held by brokerage firms other than Coldwell Banker River Valley, REALTORS - Rochester may be marked with the Internet Data Exchange logo and detailed information about those properties will include the name of the listing broker(s) when required by the MLS. Copyright 2026 South Central Wisconsin MLS Corporation All rights reserved.
This information, provided by seller, listing broker, and other parties, may not have been verified.
SCWMLS information is provided exclusively for consumers personal, non-commercial use and that it may not be used for any purpose other than to identify prospective properties consumers may be interested in purchasing.
Last Updated: September 17, 2026 7:39 AM UTC
SCWMLS - South Central Wisconsin Multiple Listing Corp. All information deemed reliable but not guaranteed. All properties are subject to prior sale, change or withdrawal. Neither listing broker(s) or information provider(s) shall be responsible for any typographical errors, misinformation, misprints and shall be held totally harmless. Listing(s) information is provided for consumers personal, non-commercial use and may not be used for any purpose other than to identify prospective properties consumers may be interested in purchasing. The data relating to real estate for sale on this website comes in part from the Internet Data Exchange program of the Multiple Listing Service. Real estate listings held by brokerage firms other than Coldwell Banker River Valley, REALTORS - Rochester may be marked with the Internet Data Exchange logo and detailed information about those properties will include the name of the listing broker(s) when required by the MLS. Copyright 2026 South Central Wisconsin MLS Corporation All rights reserved.
This information, provided by seller, listing broker, and other parties, may not have been verified.
SCWMLS information is provided exclusively for consumers personal, non-commercial use and that it may not be used for any purpose other than to identify prospective properties consumers may be interested in purchasing.
Last Updated: September 17, 2026 7:39 AM UTC
 Information should be deemed reliable but not guaranteed, all representations are approximate, and individual verification is recommended. Copyright ©2017 All rights reserved.
