

Address
4605 Sunset Lane, Excelsior, MN
Price
$ 999,900
Property Attributes
- ID#7138807
- TypeSingle Family
- Listing Status Active
- CountyHENNEPIN
- CityExcelsior
- AreaWoodland Cove 5th Add
- NeighborhoodWoodland Cove 5th Add
- Zip55331
- StyleSingle Family
- Year Built2022
- Taxes$ 8947
- Price$ 999,900
- Bedrooms5
- Full Bathrooms4
- Half Bathrooms1
- Sqr Footage4603
- Lot Size0.21 Acres
Data Source:
Northstar MLS (NSTAR)
Property Description
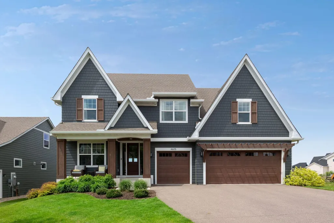
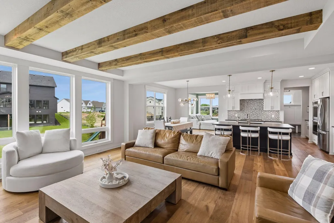
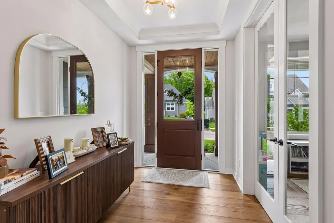
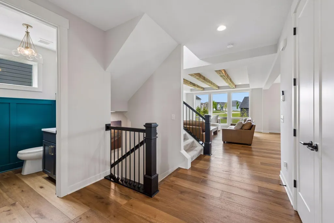
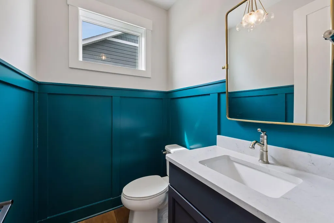
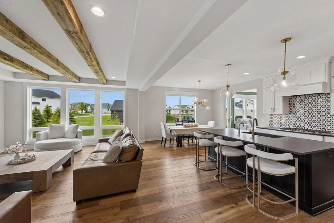
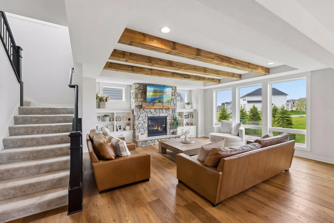
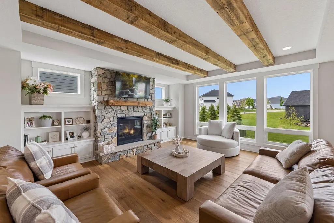
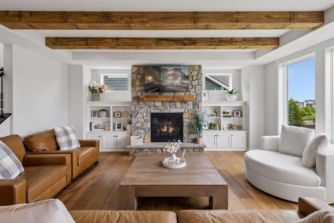
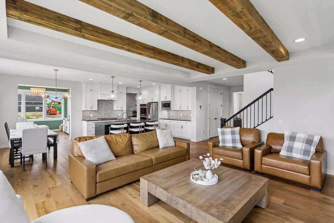
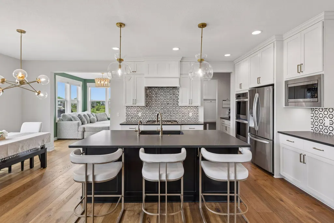
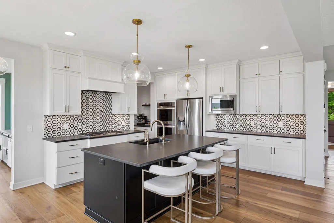
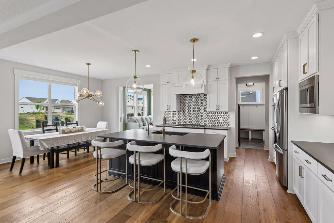
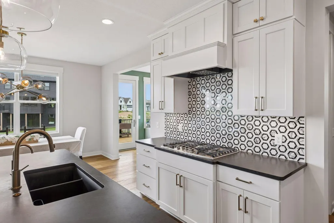
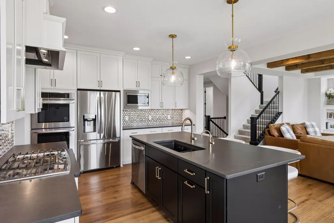
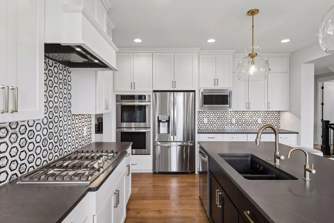
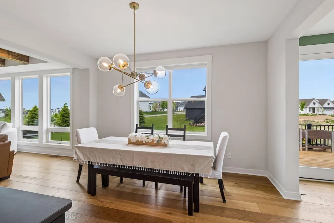
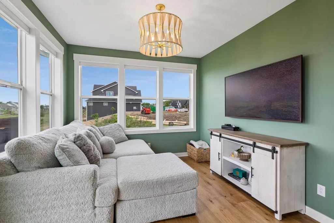
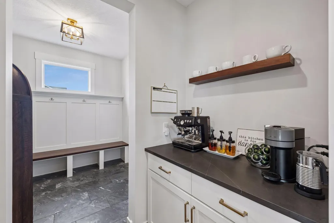
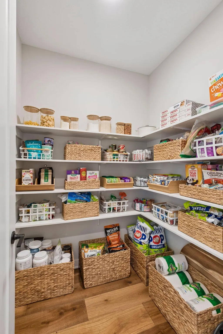
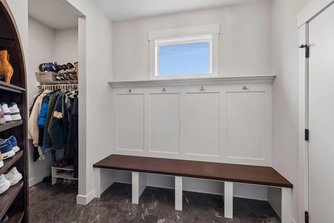
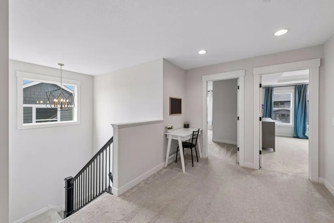
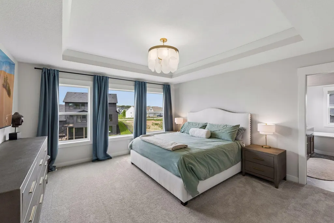
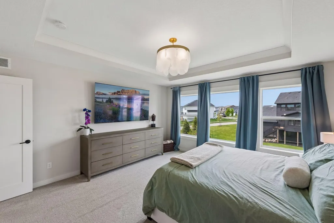
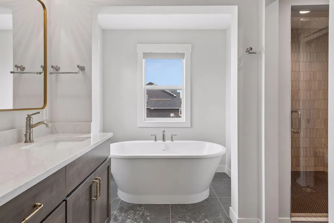
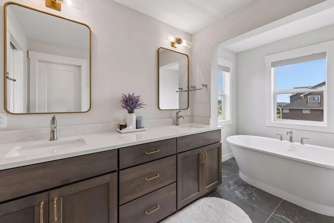
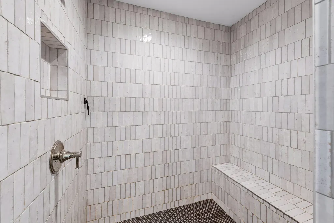
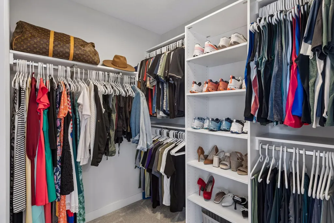
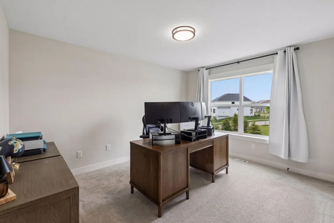
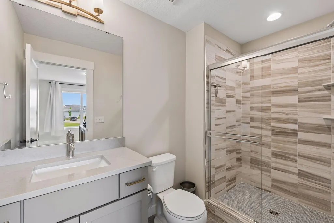
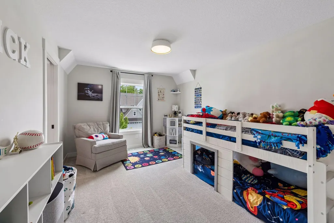
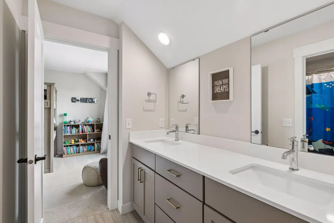
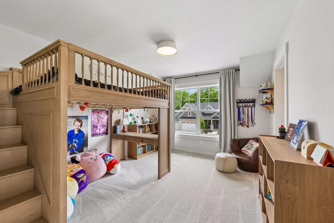
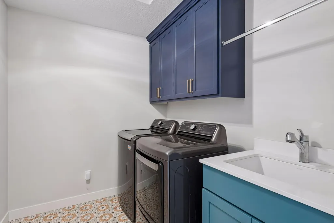
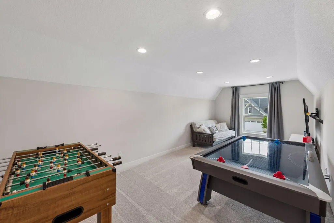
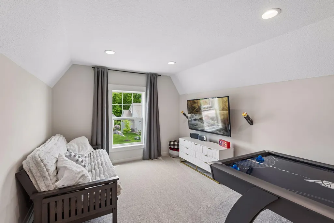
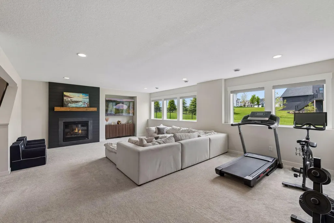
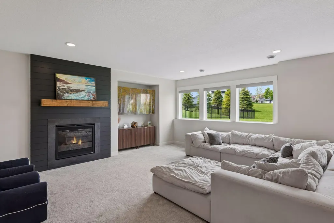
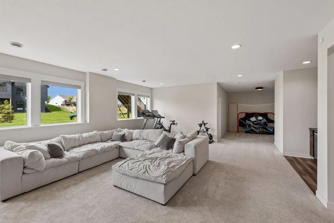
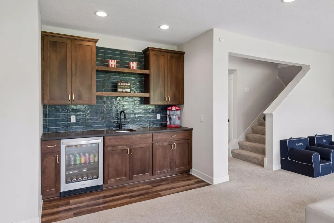
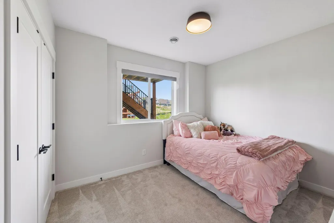
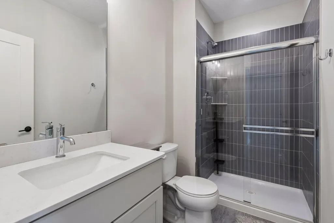
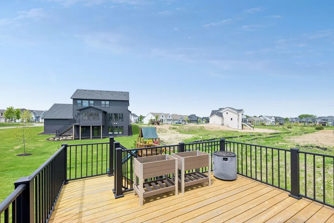
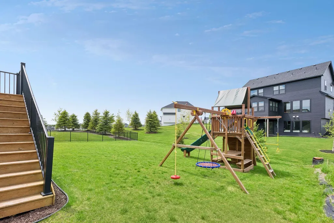
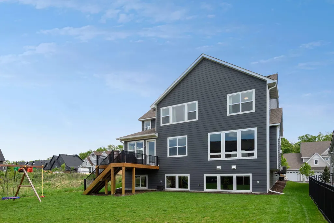
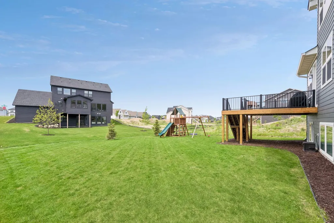
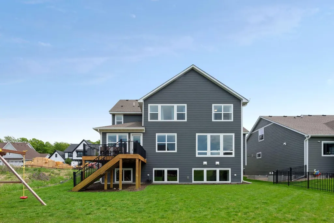
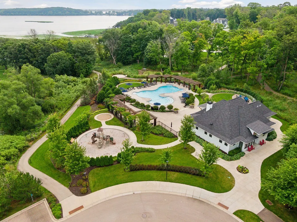
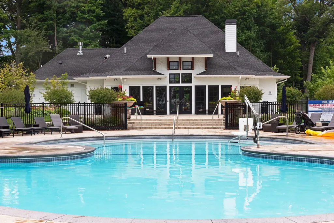
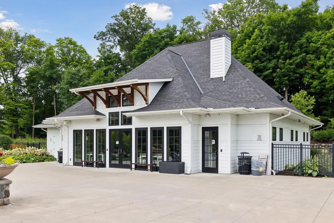
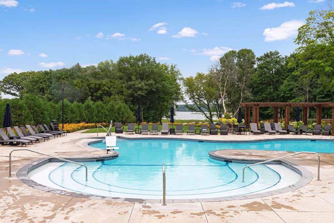
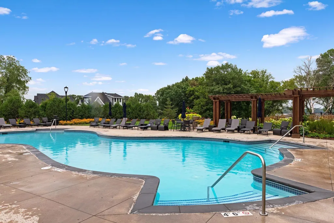
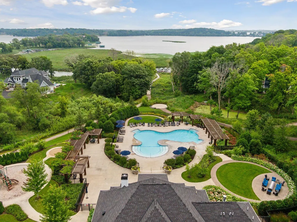
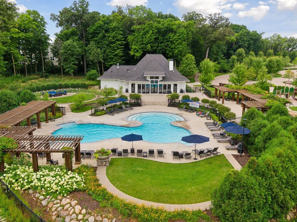
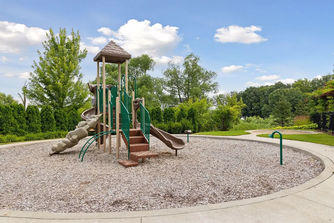
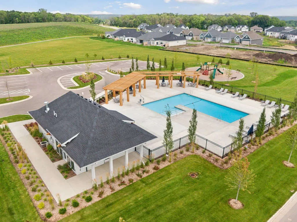
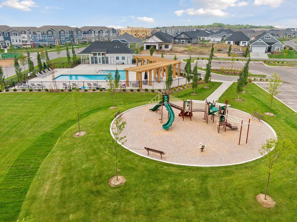
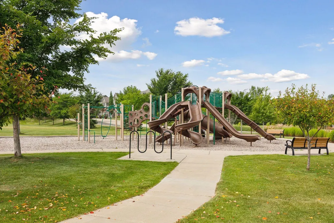
Welcome to this stunning 2022 custom Stonegate/Gonyea Homes masterpiece in the highly sought-after Woodland Cove – The Meadows on Halstead’s Bay. Former the Riley Model Home, this exceptional residence is filled with designer upgrades, impeccable craftsmanship, and luxurious finishes throughout. Perfectly situated on a gorgeous lot, this breathtaking home offers 4,603 square feet of beautifully designed living space featuring soaring ceilings, striking natural wood beams, gleaming White Oak hardwood floors, cozy fireplaces, and walls of windows that flood the home with natural light. The gourmet kitchen is the heart of the home with custom cabinetry, Quartz countertops, premium finishes, and abundant storage, flowing seamlessly into the open-concept living and dining spaces — ideal for entertaining. Enjoy peaceful mornings in the four-season sunroom or unwind on the expansive outdoor deck overlooking the serene setting. The upper level features four spacious bedrooms including a luxurious primary suite with a spa-like bath and oversized walk-in closet, along with an upgraded laundry room and impressive bonus room. The beautifully finished lower level offers a spacious family room, fifth bedroom, and additional bath. Woodland Cove offers incredible community amenities including 2 heated pools, 2 clubhouses, firepit area, pickleball court and access to over 12 miles of scenic trails connected to regional park systems. Conveniently located near lakes, parks, shopping, dining, and award-winning schools, this remarkable home offers the perfect blend of luxury, comfort, and lifestyle. Busing to Minnetonka schools is available in the neighborhood.
| Price History | |
|---|---|
| 9/4/2026 | Listed $999,900 |
General Features
| Living Area | 4603 |
|---|---|
| Sewer | City Sewer/Connected |
| Heating | Forced Air |
| Cooling | Central Air |
| Roof | Age 8 Years or Less,Asphalt |
| Appliances | Air-To-Air Exchanger,Cooktop,Dishwasher,Disposal,Double Oven,Dryer,Exhaust Fan,Gas Water Heater,Water Filtration System,Microwave,Refrigerator,Stainless Steel Appliances,Washer,Water Softener Owned |
| HOA Fee | 159 |
| Garage Spaces | 3 |
| Association Fee Includes | Professional Mgmt,Recreation Facility,Sanitation,Shared Amenities |
| Construction Materials | Frame |
| Year Built | 2022 |
| Electric | Circuit Breakers |
| Levels | Two |
| Property Subtype | Single Family |
| Tax Year | 2025 |
| Accessibility | None |
| Assoc Fee Paid Per | Monthly |
| County | Hennepin |
| New Construction | No |
| Property Type | Residential |
| HOA | Yes |
| Contingency | None |
| Subdivision Name | Woodland Cove 5th Add |
| Full Baths | 2 |
| Directions | North on Sunset |
| City | Excelsior |
| Association Name | First Service Residential |
| High School District | Westonka |
| Zoning Description | Residential-Single Family |
| Lot Size Units | Acres |
| Property Attached Y/N | No |
| Land Lease Y/N | No |
| Tax Annual Amount | 8947 |
| Additional Parcels Y/N | No |
| Standard Status | Active |
| Lender Owned | No |
| PostalCity | Excelsior |
Interior Features
| Basement | Drain Tiled,Finished |
|---|---|
| Total Fireplaces | 2 |
| Fireplace Features | Gas |
| Basement (Y/N) | Yes |
| Fireplace Y/N | Yes |
| Above Grade Finished Area | 3454 |
| Half Baths | 1 |
| 3/4 Baths | 2 |
| Laundry Features | Laundry Room,Upper Level |
| Total Bedrooms | 5 |
| Below Grade Finished Area | 1149 |
| Total Baths | 5 |
| Bath Desc | 3/4 Basement,Bathroom Ensuite,Full Primary,Private Primary,Main Floor 1/2 Bath,Upper Level 3/4 Bath,Upper Level Full Bath |
| Dining Room Description | Informal Dining Room |
| Fuel | Natural Gas |
| Garage Square Feet | 759 |
Exterior Features
| Fencing | Partial |
|---|---|
| Parking Features | Attached Garage |
| Lot Features | Irregular Lot |
| Water Source | City Water/Connected |
| Lot Size Area | 0.21 |
| Building Area Total | 4776 |
| Lot Dimensions | 140x65x135x33x33 |
| Waterfront Y/N | No |
| Foundation Area | 1322 |
| Road Frontage Type | City Street |
Amenities
- Foreclosure
- Views
- Short Sale
- New Construction
- Adult 55+
- Lease To Own
- No HOA Fees
- Furnished
- Primary On Main
- Air Conditioning
- Seller Finance
- Green
- Fixer Upper
- Horse
- Golf
- Fireplace
- Deck
- Garage
- Basement
- Pool
Property vs Single Family Average in 55331
Price
Taxes
Year Built
Visits
In The Neighborhood
New Construction
Minnetrista
$ 1,099,900
- Type
- Single Family
- Size
- 3,603 SqFt
- Rooms
- 3 Beds + 2.5 Baths
 Coldwell Banker Realty
New Construction
Minnetrista
$ 1,099,900
- Type
- Single Family
- Size
- 3,779 SqFt
- Rooms
- 5 Beds + 4.5 Baths
Coldwell Banker Realty


 Metro MLS - Milwaukee Data provided by Metro MLS. All information deemed reliable but not guaranteed. All properties are subject to prior sale, change or withdrawal. Neither listing broker(s) or information provider(s) shall be responsible for any typographical errors, misinformation, misprints and shall be held totally harmless. IDX information is provided exclusively for consumers personal, non-commercial use and that it may not be used for any purpose other than to identify prospective properties consumers may be interested in purchasing. The data relating to real estate for sale on this website comes in part from the Internet Data Exchange program of the Multiple Listing Service. Information is supplied by seller and other third parties and has not been verified. Real estate listings held by brokerage firms other than Coldwell Banker River Valley, REALTORS - Rochester may be marked with the Internet Data Exchange logo and detailed information about those properties will include the name of the listing broker(s) when required by the MLS. Copyright ©2026 - Multiple Listing Service, Inc. - All rights reserved.
Last Updated: September 16, 2026 7:33 AM UTC
Metro MLS - Milwaukee Data provided by Metro MLS. All information deemed reliable but not guaranteed. All properties are subject to prior sale, change or withdrawal. Neither listing broker(s) or information provider(s) shall be responsible for any typographical errors, misinformation, misprints and shall be held totally harmless. IDX information is provided exclusively for consumers personal, non-commercial use and that it may not be used for any purpose other than to identify prospective properties consumers may be interested in purchasing. The data relating to real estate for sale on this website comes in part from the Internet Data Exchange program of the Multiple Listing Service. Information is supplied by seller and other third parties and has not been verified. Real estate listings held by brokerage firms other than Coldwell Banker River Valley, REALTORS - Rochester may be marked with the Internet Data Exchange logo and detailed information about those properties will include the name of the listing broker(s) when required by the MLS. Copyright ©2026 - Multiple Listing Service, Inc. - All rights reserved.
Last Updated: September 16, 2026 7:33 AM UTC
 © 2026 Realtor Association of Southern Minnesota. All rights reserved. The data relating to real estate for sale on this limited electronic display comes in part from the Broker Reciprocity (sm) Program of the Realtor Association of Southern Minnesota Multiple Listing Service. Real estate listings held by brokerage firms other then Coldwell Banker River Valley, REALTORS - Rochester are marked with the Broker Reciprocity(sm) logo or the Broker Reciprocity(sm) thumbnail logo (a little black house)
 SCWMLS - South Central Wisconsin Multiple Listing Corp. All information deemed reliable but not guaranteed. All properties are subject to prior sale, change or withdrawal. Neither listing broker(s) or information provider(s) shall be responsible for any typographical errors, misinformation, misprints and shall be held totally harmless. Listing(s) information is provided for consumers personal, non-commercial use and may not be used for any purpose other than to identify prospective properties consumers may be interested in purchasing. The data relating to real estate for sale on this website comes in part from the Internet Data Exchange program of the Multiple Listing Service. Real estate listings held by brokerage firms other than Coldwell Banker River Valley, REALTORS - Rochester may be marked with the Internet Data Exchange logo and detailed information about those properties will include the name of the listing broker(s) when required by the MLS. Copyright 2026 South Central Wisconsin MLS Corporation All rights reserved.
This information, provided by seller, listing broker, and other parties, may not have been verified.
SCWMLS information is provided exclusively for consumers personal, non-commercial use and that it may not be used for any purpose other than to identify prospective properties consumers may be interested in purchasing.
Last Updated: September 16, 2026 7:35 AM UTC
SCWMLS - South Central Wisconsin Multiple Listing Corp. All information deemed reliable but not guaranteed. All properties are subject to prior sale, change or withdrawal. Neither listing broker(s) or information provider(s) shall be responsible for any typographical errors, misinformation, misprints and shall be held totally harmless. Listing(s) information is provided for consumers personal, non-commercial use and may not be used for any purpose other than to identify prospective properties consumers may be interested in purchasing. The data relating to real estate for sale on this website comes in part from the Internet Data Exchange program of the Multiple Listing Service. Real estate listings held by brokerage firms other than Coldwell Banker River Valley, REALTORS - Rochester may be marked with the Internet Data Exchange logo and detailed information about those properties will include the name of the listing broker(s) when required by the MLS. Copyright 2026 South Central Wisconsin MLS Corporation All rights reserved.
This information, provided by seller, listing broker, and other parties, may not have been verified.
SCWMLS information is provided exclusively for consumers personal, non-commercial use and that it may not be used for any purpose other than to identify prospective properties consumers may be interested in purchasing.
Last Updated: September 16, 2026 7:35 AM UTC
 Information should be deemed reliable but not guaranteed, all representations are approximate, and individual verification is recommended. Copyright ©2017 All rights reserved.
